01933 226 707
Wellingborough Estate Agents
Wellingborough Estate Agents
3 Bedrooms 2 Bathrooms 2 Reception
Semi - Freehold
19 Photos
Wellingborough
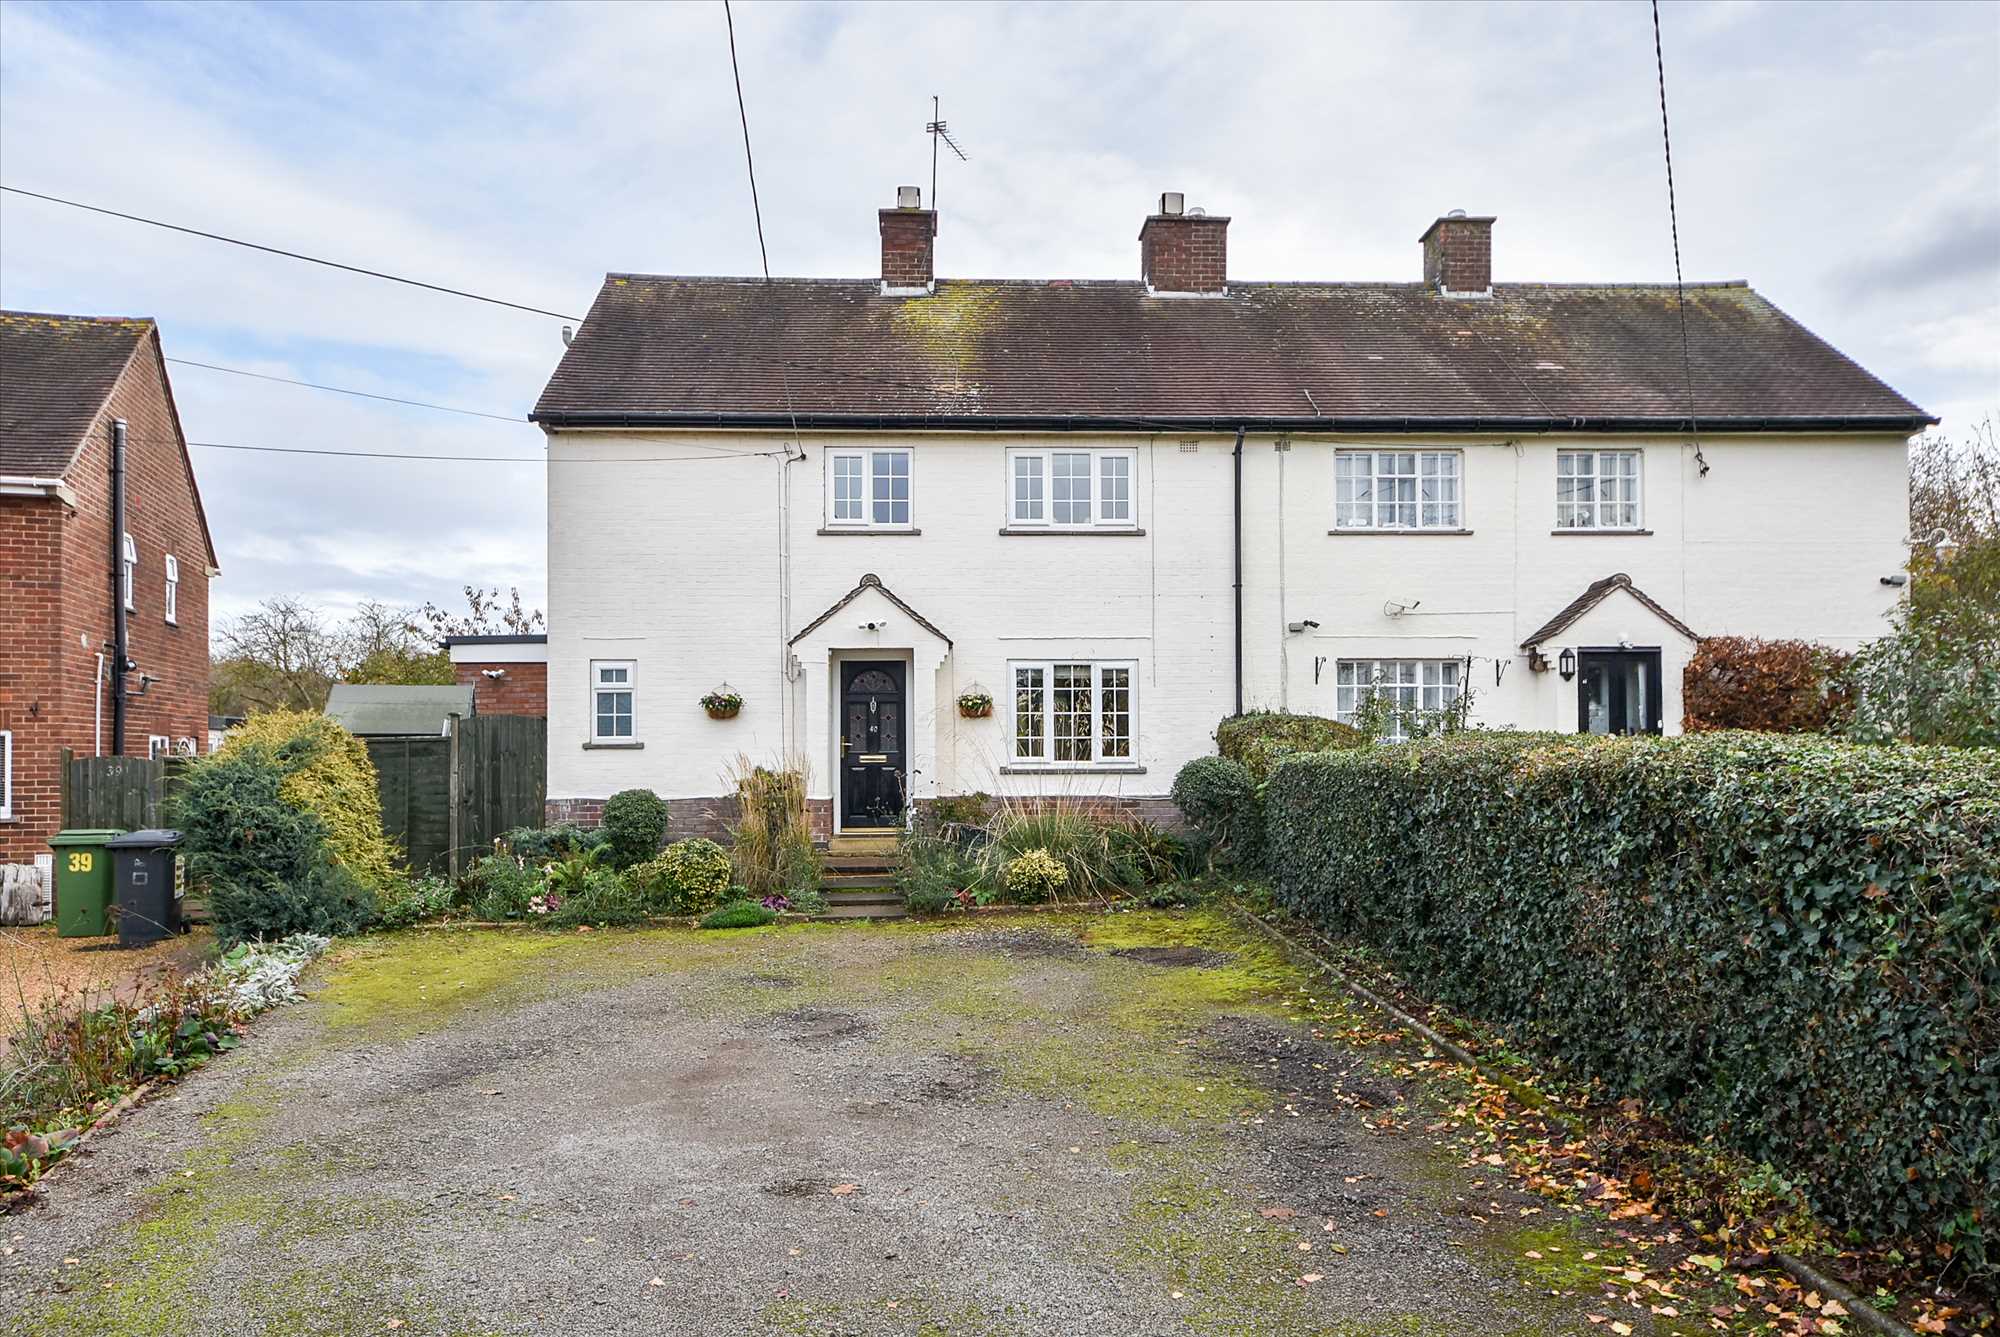
***EXTENDED 3 BEDROOM SEMI***ESTABLISHED GARDEN TO INCLUDE A TIMBER FRAMED GLASSHOUSE***TWO SHOWER ROOMS*** WYCH Estate Agents are delighted to offer for sale this exceptionally well presented and extended semi detached family home in Little Irchester. Set well back from the road with ample off road parking, it's a home full of warmth and character, with open views to the front and rear and an exceptionally generous garden.
Positioned just off the junction of Gipsy Lane and London Road, the property is well placed for Wellingborough town centre, the market town of Olney and the shops, restaurants and leisure facilities at Rushden Lakes. Tesco on Whitworth Way, Lidl on London Road and the Co-op in neighbouring Irchester are handy for everyday shopping, and the A45 dual carriageway is within easy reach.
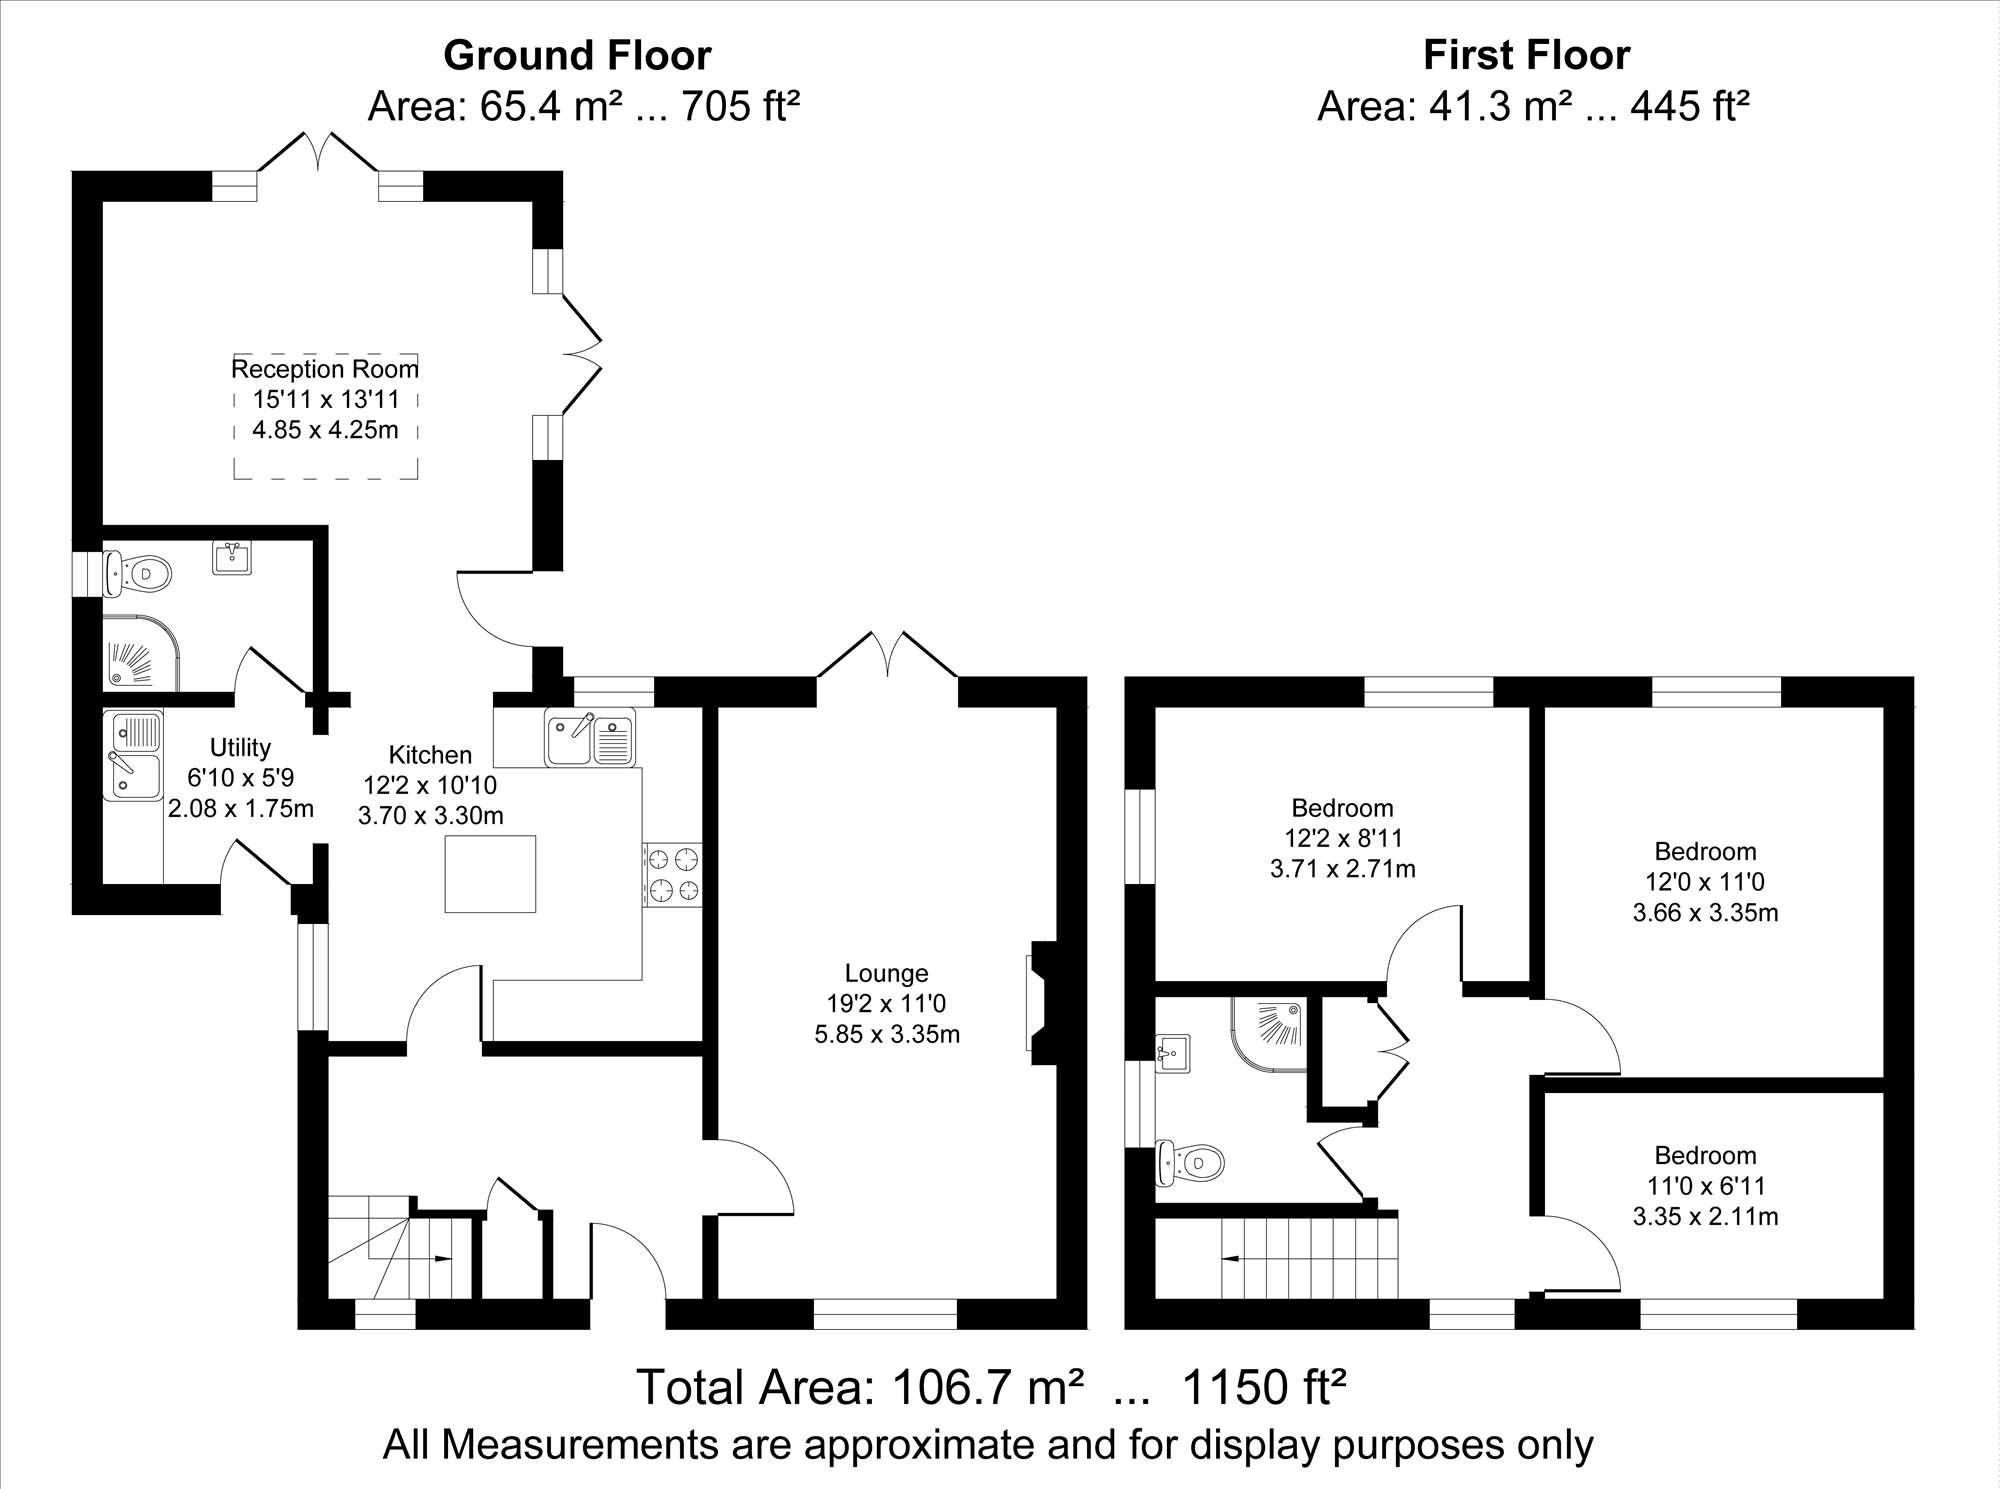
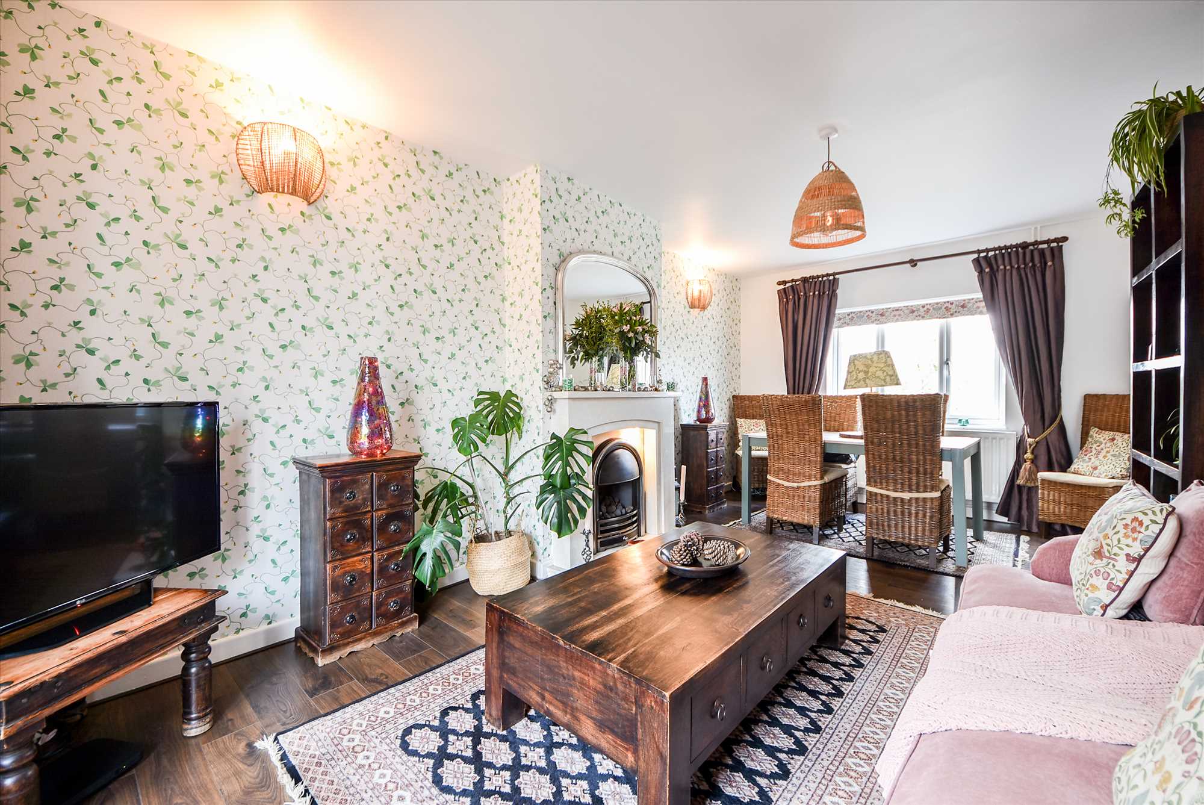
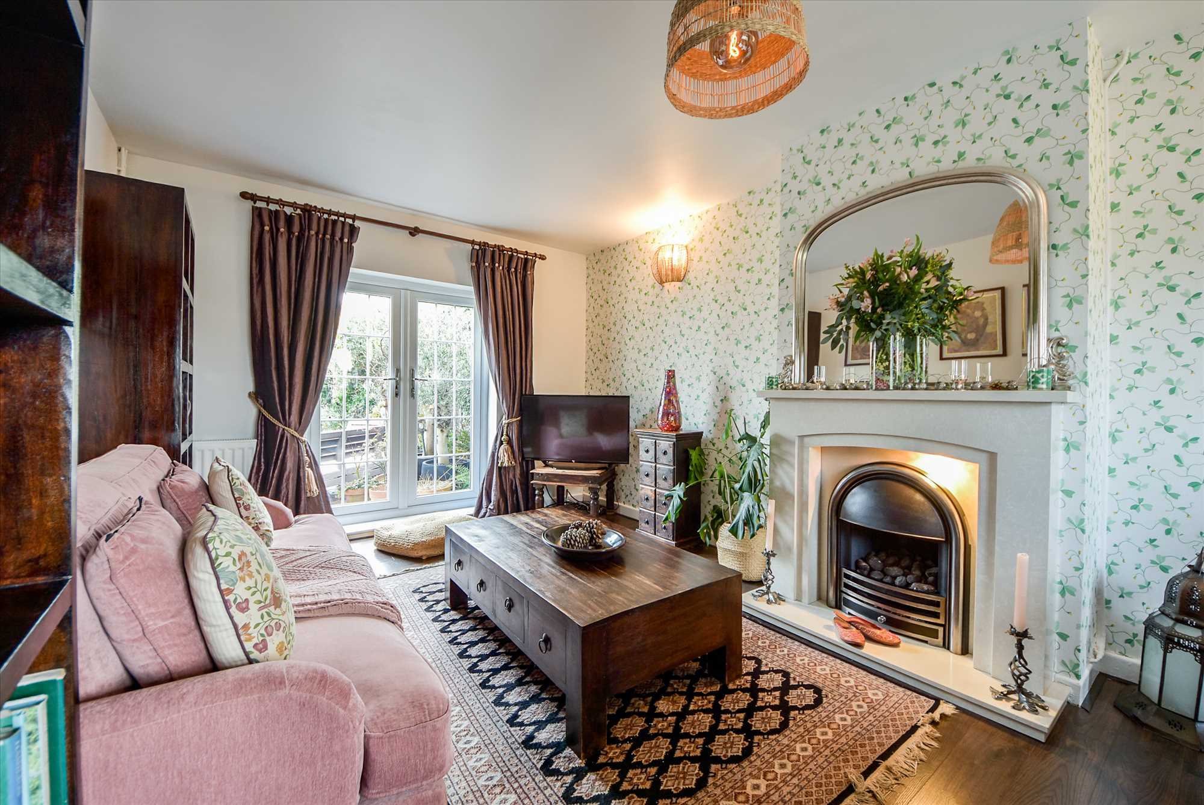
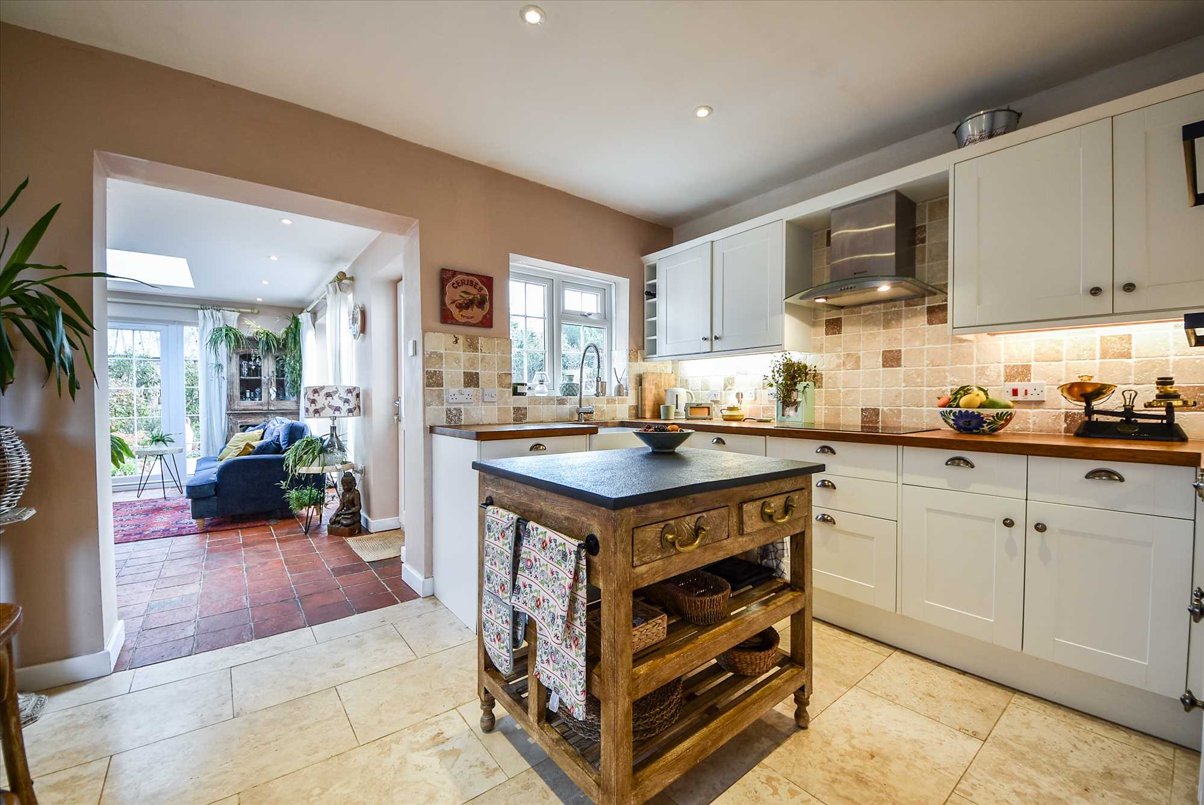
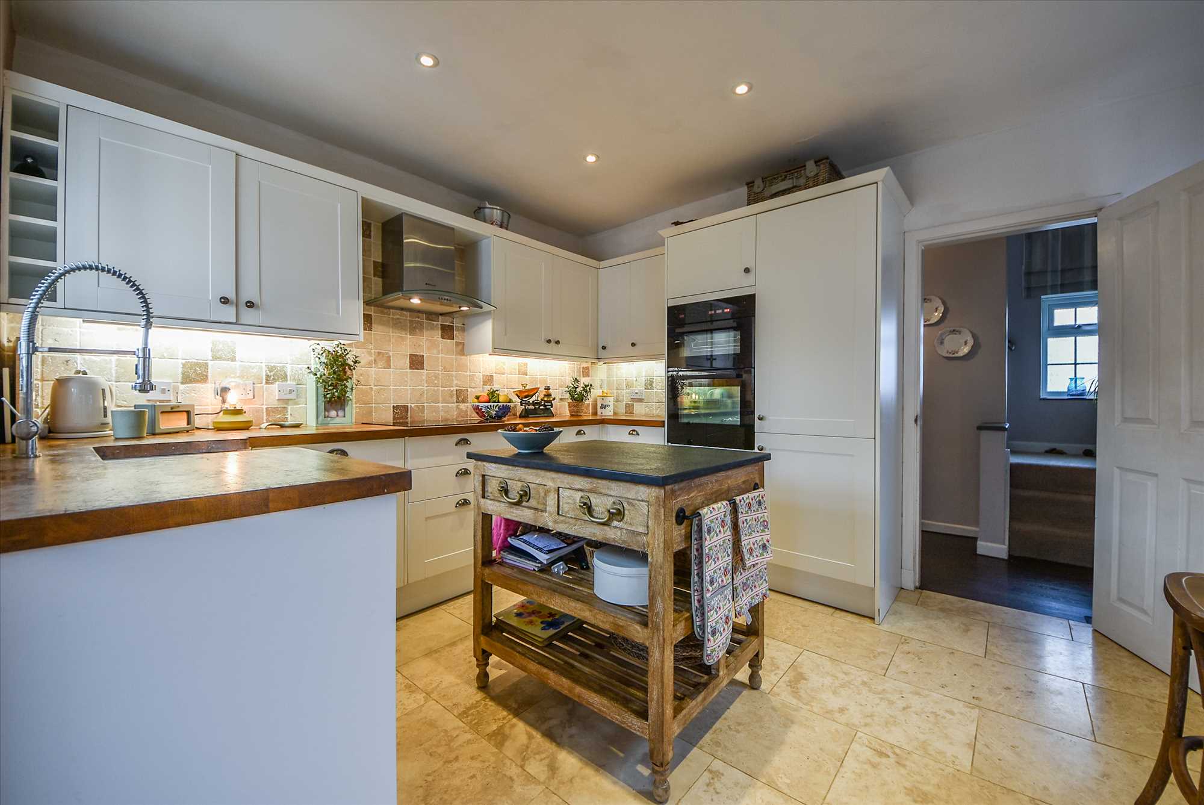
A welcoming reception hall with an under stair storage cupboard leads to the spacious living room, where a gas fireplace makes for a cosy focal point and French doors open directly onto the rear patio. The charming fitted kitchen features a Belfast sink, induction hob, double fronted oven and integrated fridge/freezer and dishwasher. A good sized utility room leads to a quality fitted modern shower room.
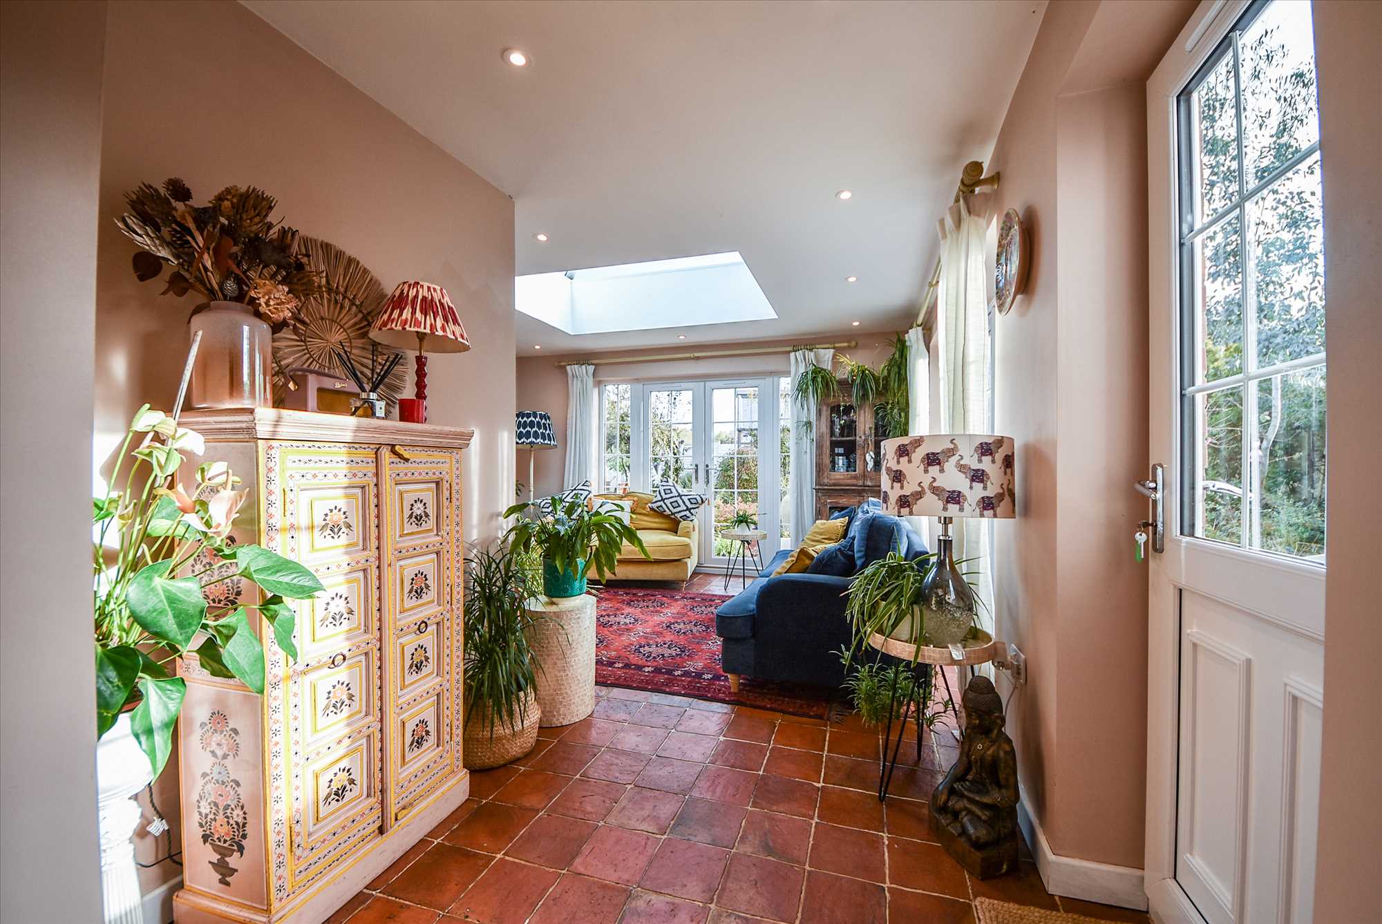
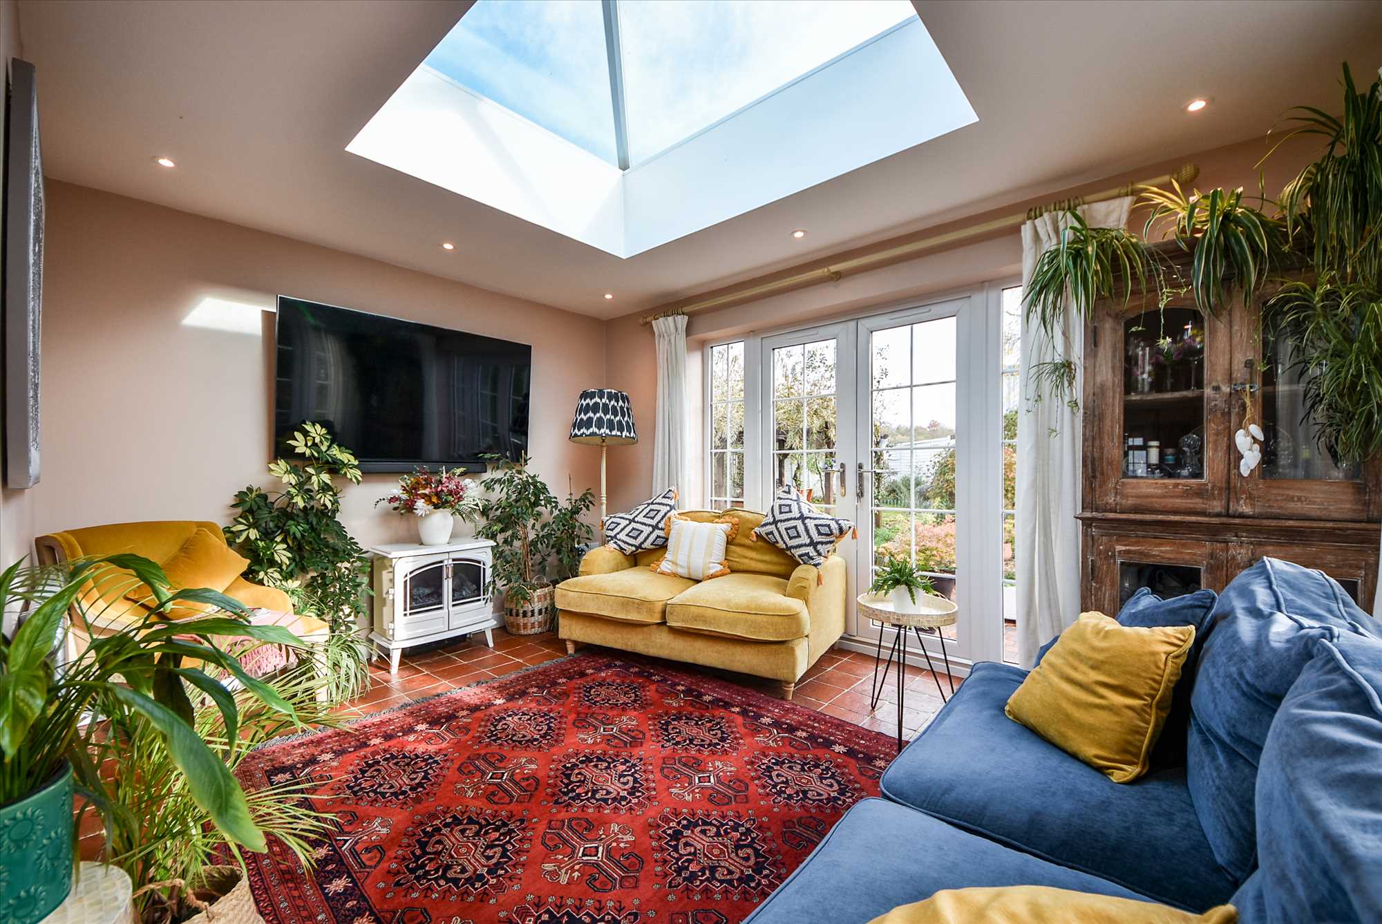
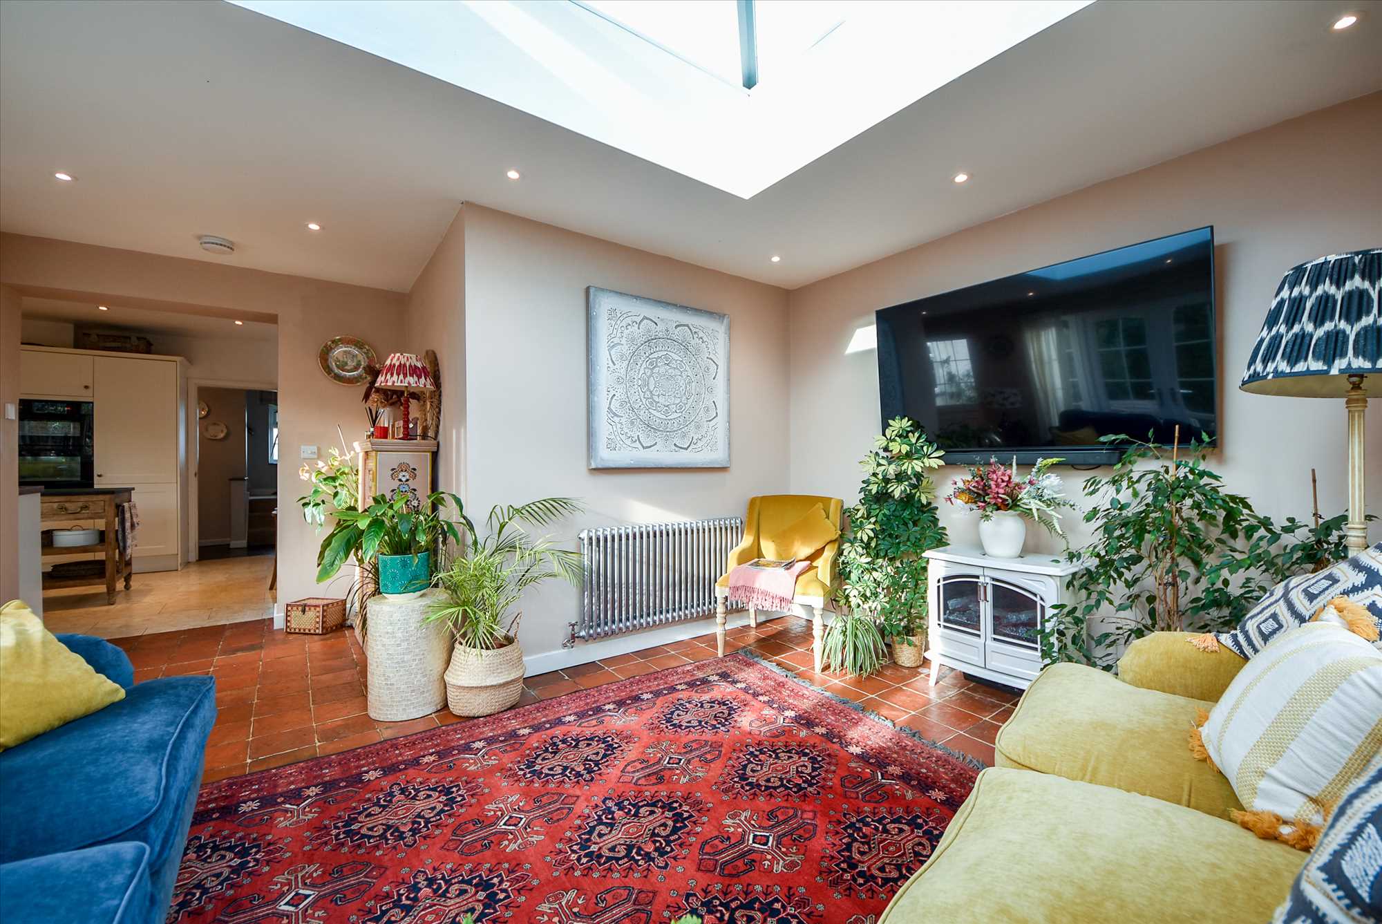
The recently added garden room is a real highlight. With French doors to both the rear and side, it's an inviting spot for a quiet morning coffee or a long Sunday lunch with the doors thrown open.
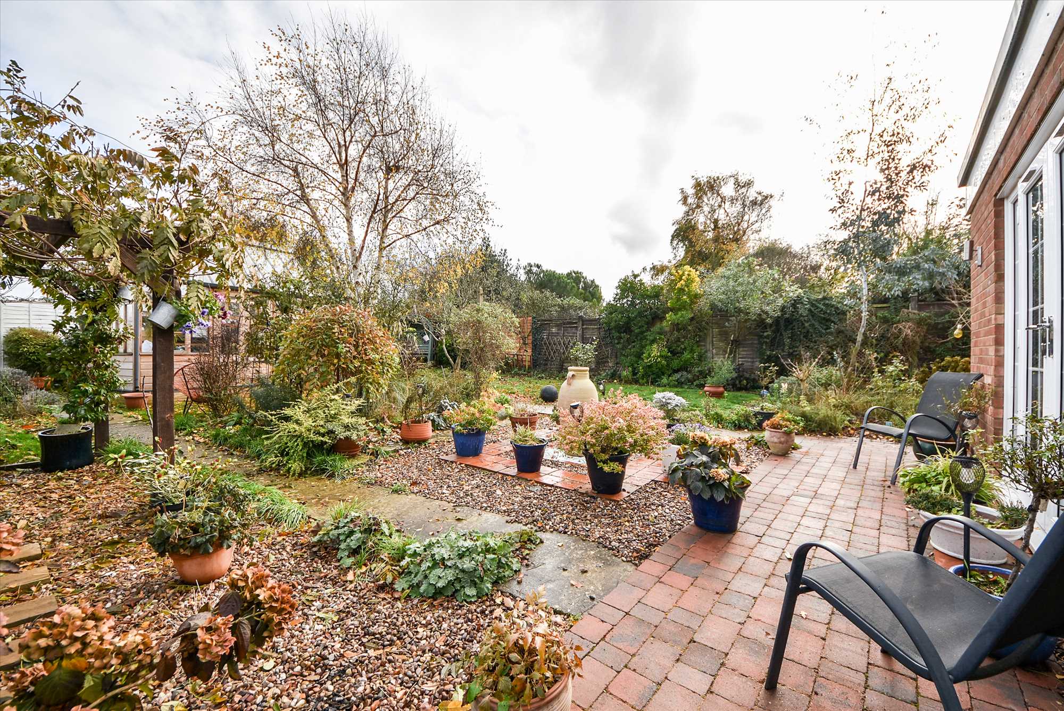
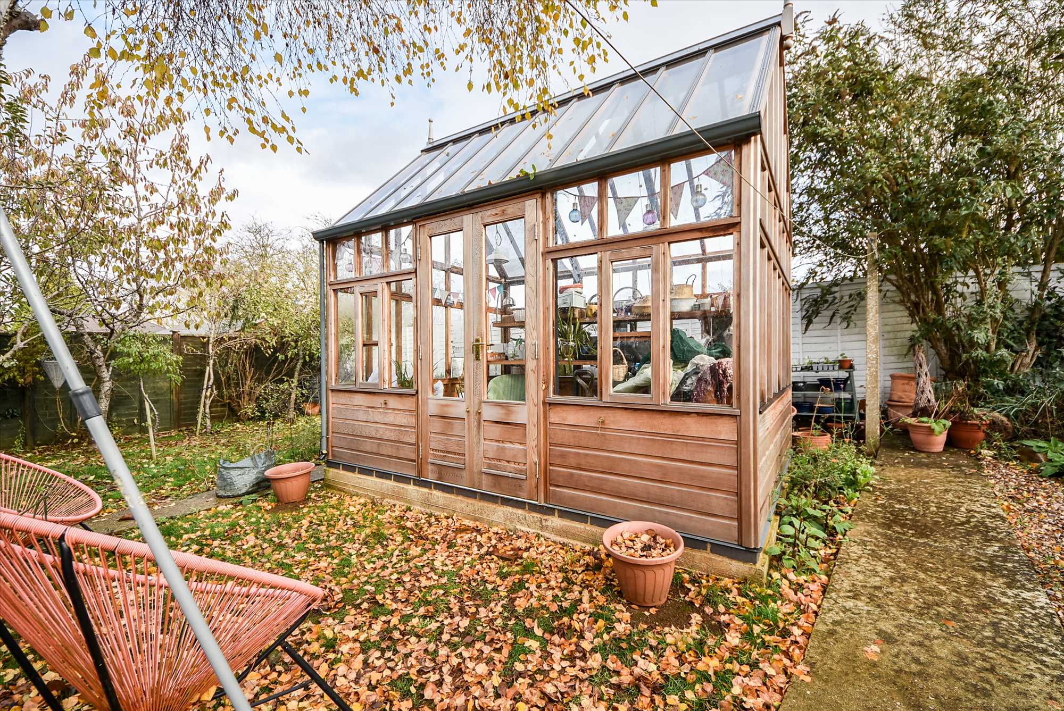
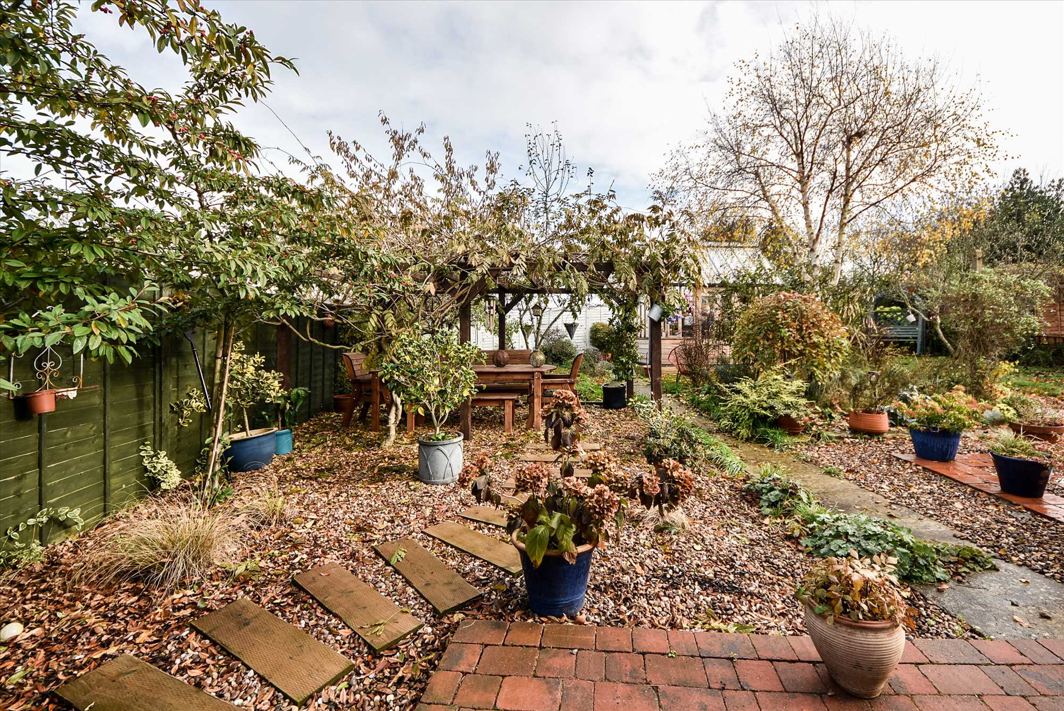
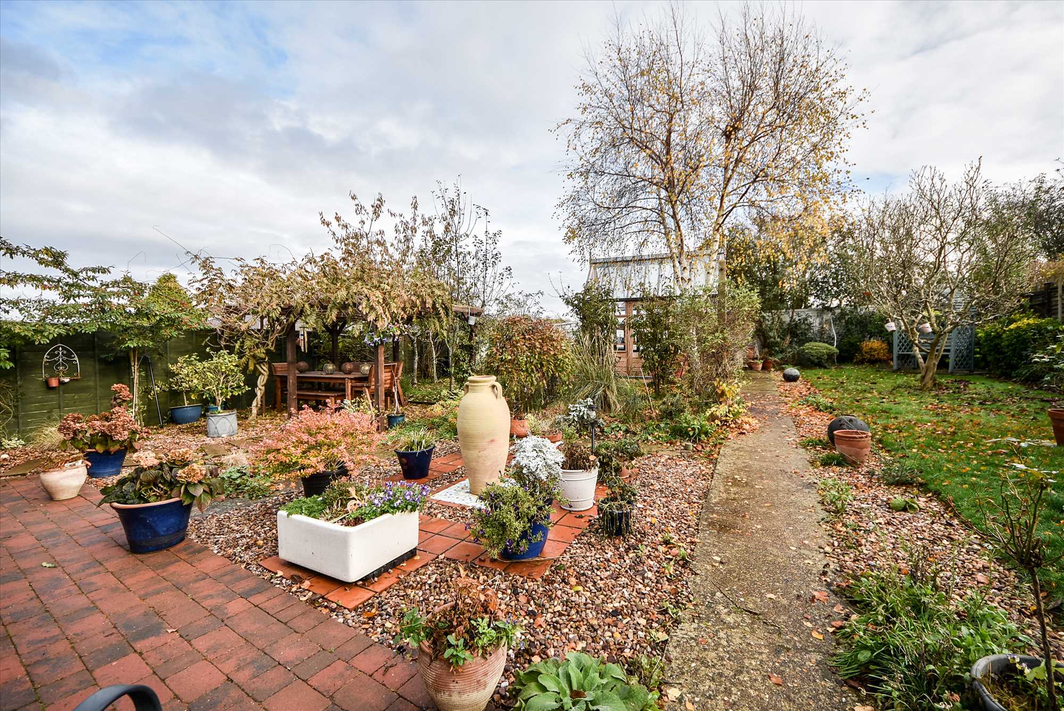
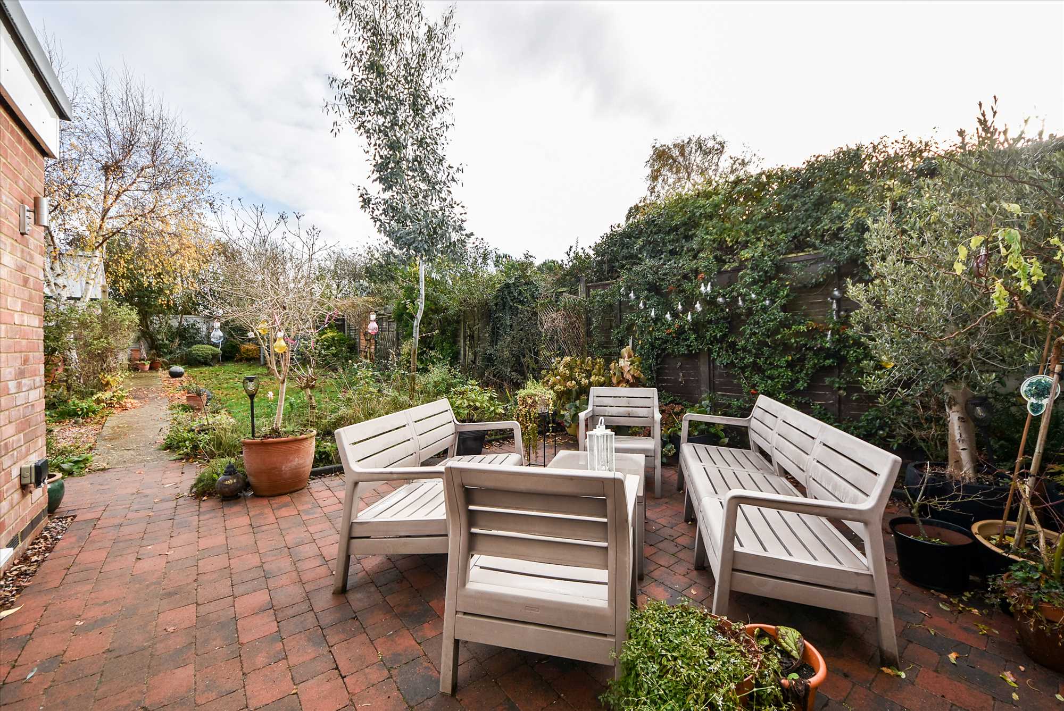
The substantial rear garden offers plenty of room for children to play, for outdoor entertainment and for keen gardeners to grow their own in the handsome timber framed glasshouse. Winding paths, established borders and mature trees give the garden the charm of a traditional cottage garden.
The first floor landing gives access to three bedrooms, a further luxury shower room and a linen cupboard. The property also benefits from double glazing and radiator central heating.
Council tax band: B
EPC: C (Expires 17/11/2036)
Reception hall
Light pendant, door lead leading to under stair store, radiator, cupboard housing meters, composite entrance door, doors leading to the living room and kitchen, fitted laminate flooring.
Living room
Light pendant, wall mounted lamp units, UPVC double glazed window units to front aspect, two radiators, feature gas fireplace, UPVC double glazed French doors providing access to the rear, fitted laminate floor covering extending from the reception hall.
Kitchen
Recessed spotlights to ceiling, radiator, UPVC double glazed window units to the rear and side aspect, wall mounted panelled cupboards, wall mounted Hotpoint extractor hood, tiled splashbacks, wood block roll top work surfaces, inset Belfast sink, extendable mixer tap, inset Zanussi induction four plate hob, fitted double fronted Stoves oven, integrated fridge/freezer, integrated dishwasher, fitted travertine floor tiles.
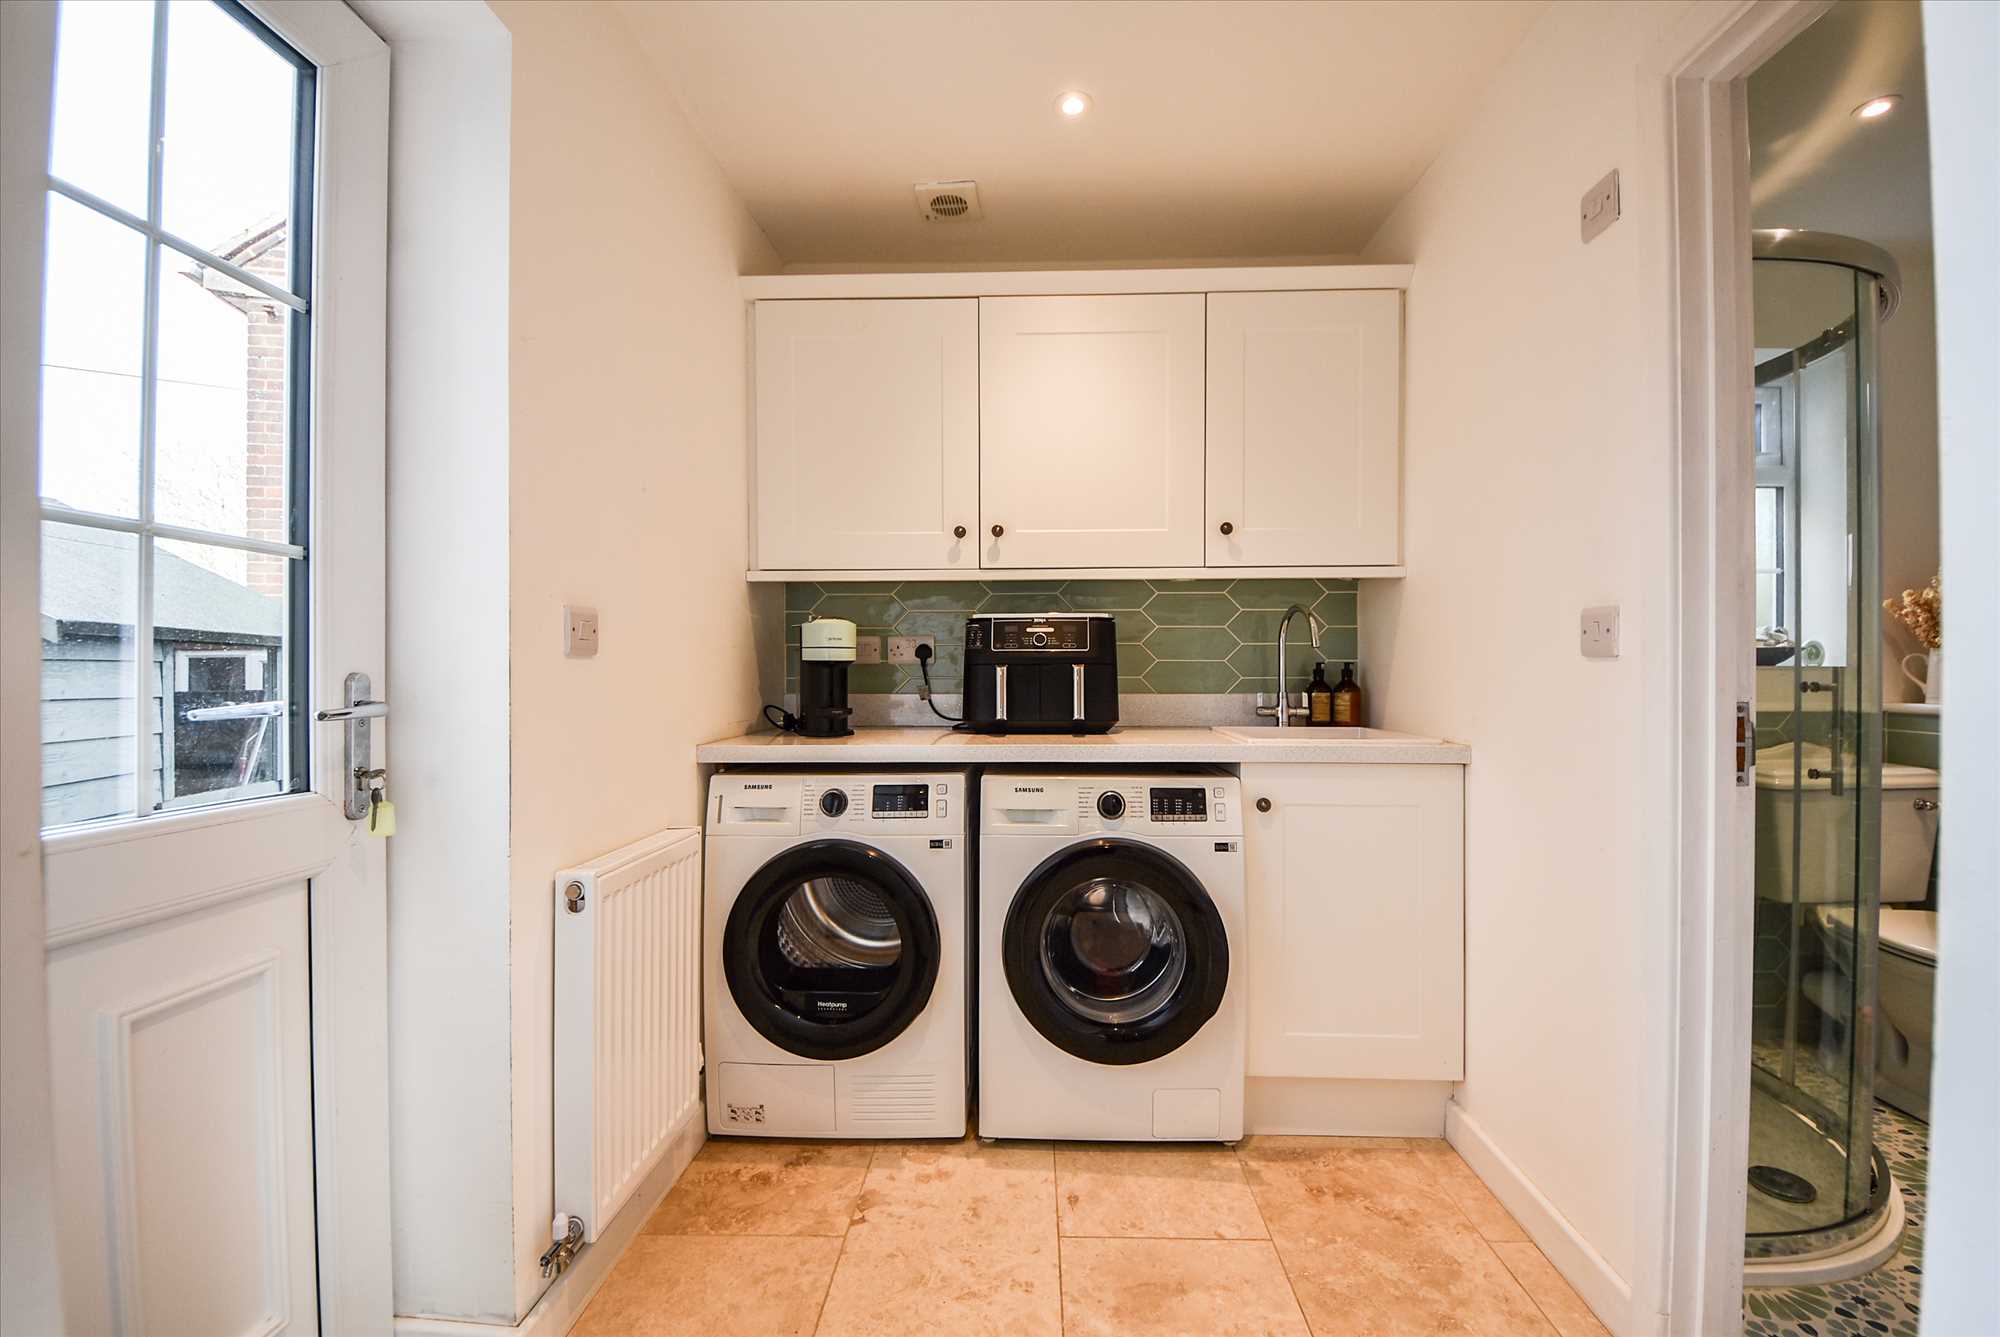
Utility room
Recessed spotlights to ceiling, extractor fan, radiator, UPVC double glazed door, wall mounted panelled cupboards, tiled splashback, stardust effect work surface with inset sink and mixer tap, matching stardust effect up-stand, cupboard below work surface, space for washing machine and tumble dryer, floor covering extending from the kitchen.
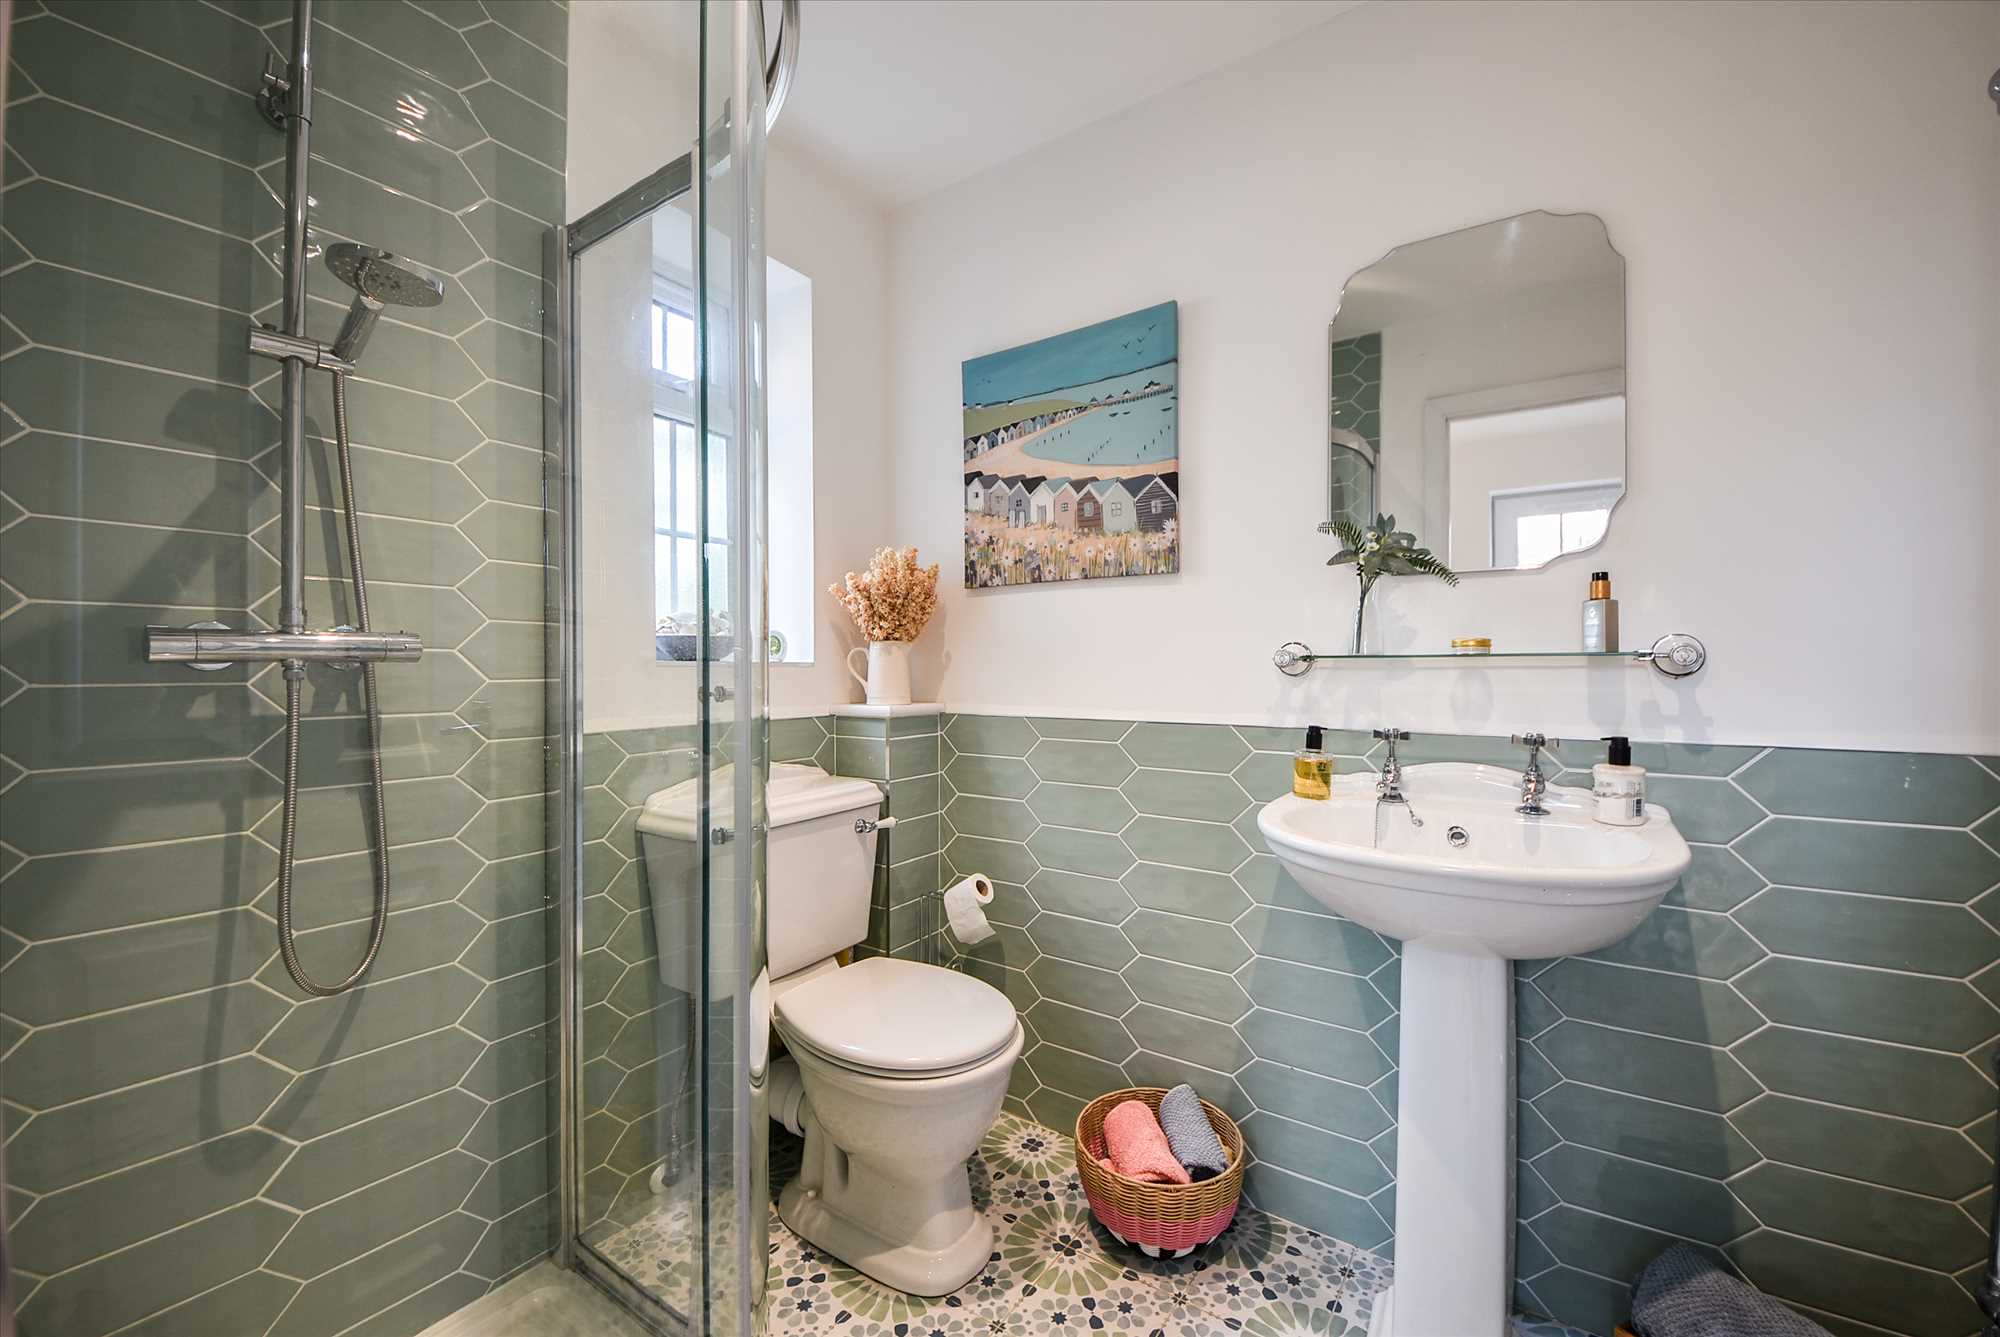
Shower room
Recessed spotlights to ceiling, extractor fan, radiator, pedestal wash hand basin with taps, WC, shower cubicle, wall mounted shower unit with shower head on riser and additional oversized fix shower head, tiled splashbacks, tiled windowsill, UPVC double glazed window units to side aspect, fitted floor tiles.
Garden room
Recessed spotlights to ceiling, orangery style rooftop light, radiator, UPVC double glazed window units and French doors to the garden, UPVC door providing access to the garden, fitted terracotta floor tiles.
Stairs and landing
Light pendant, hatch frame and cover to loft area, radiator, UPVC double glaze window units to front aspect, panelled doors to linen store, doors leading to three bedrooms and a shower room, fitted carpet.
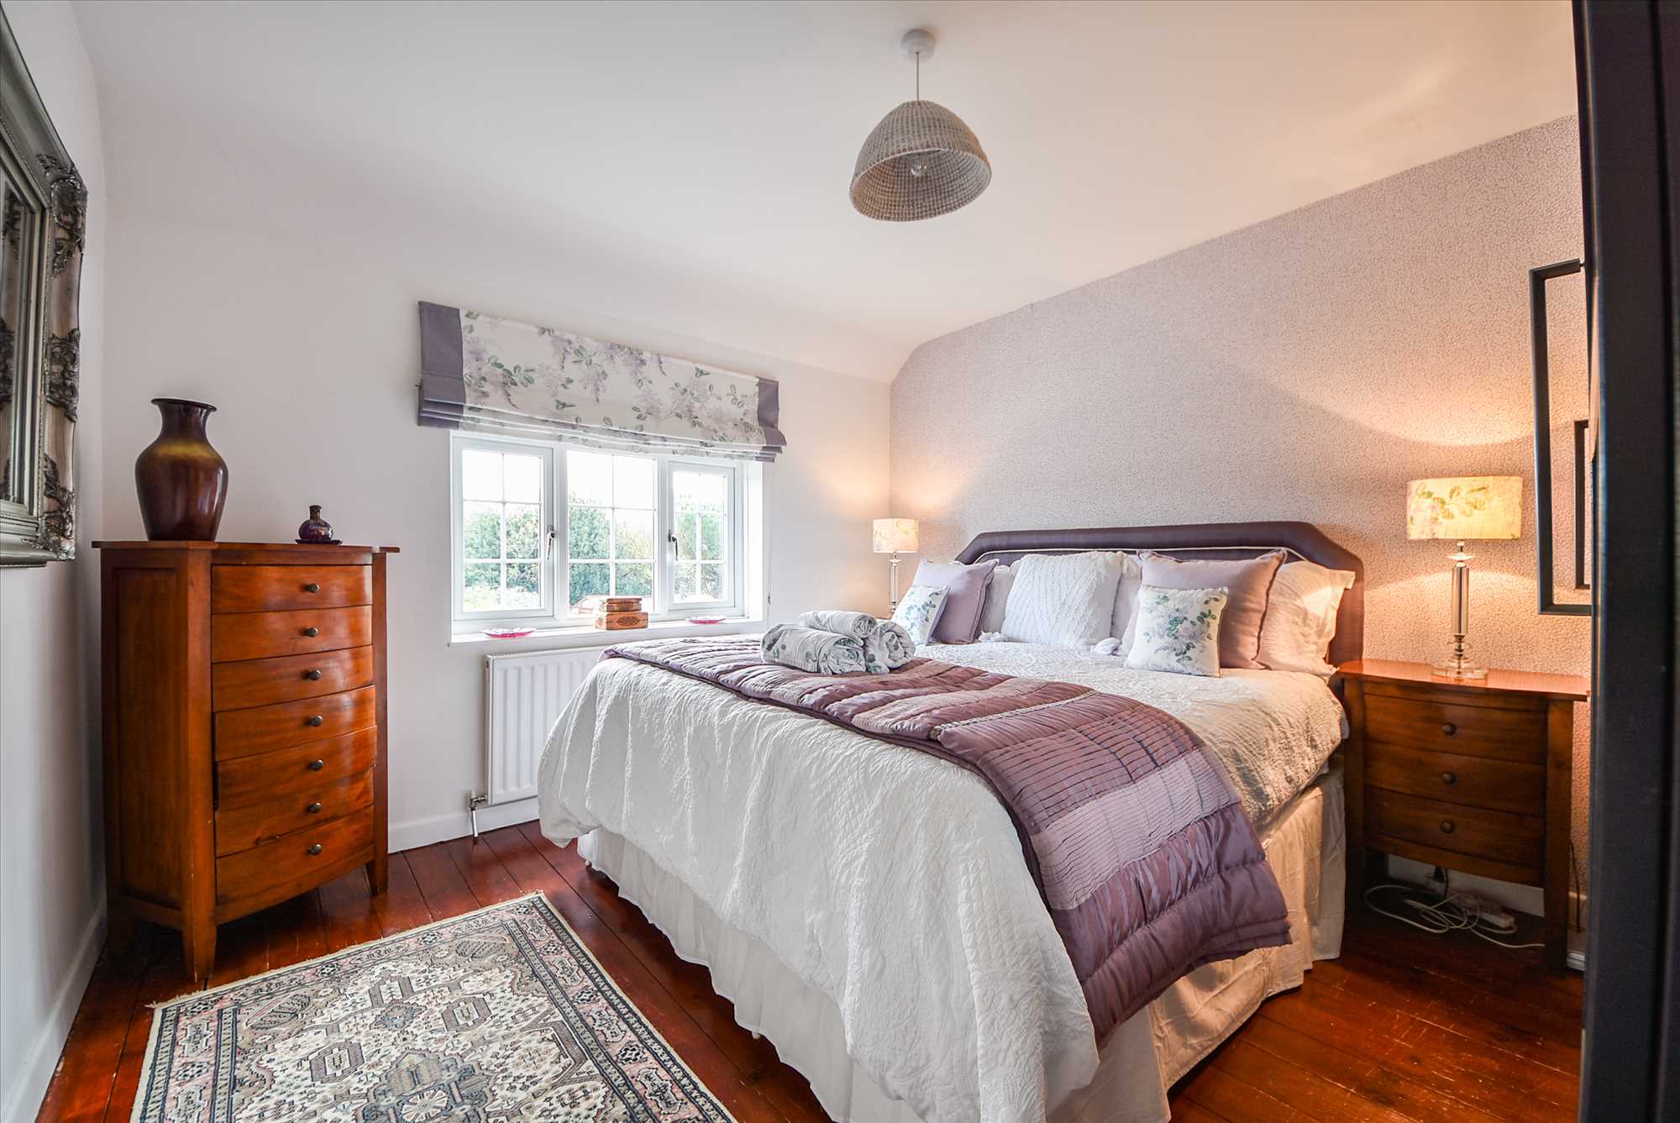
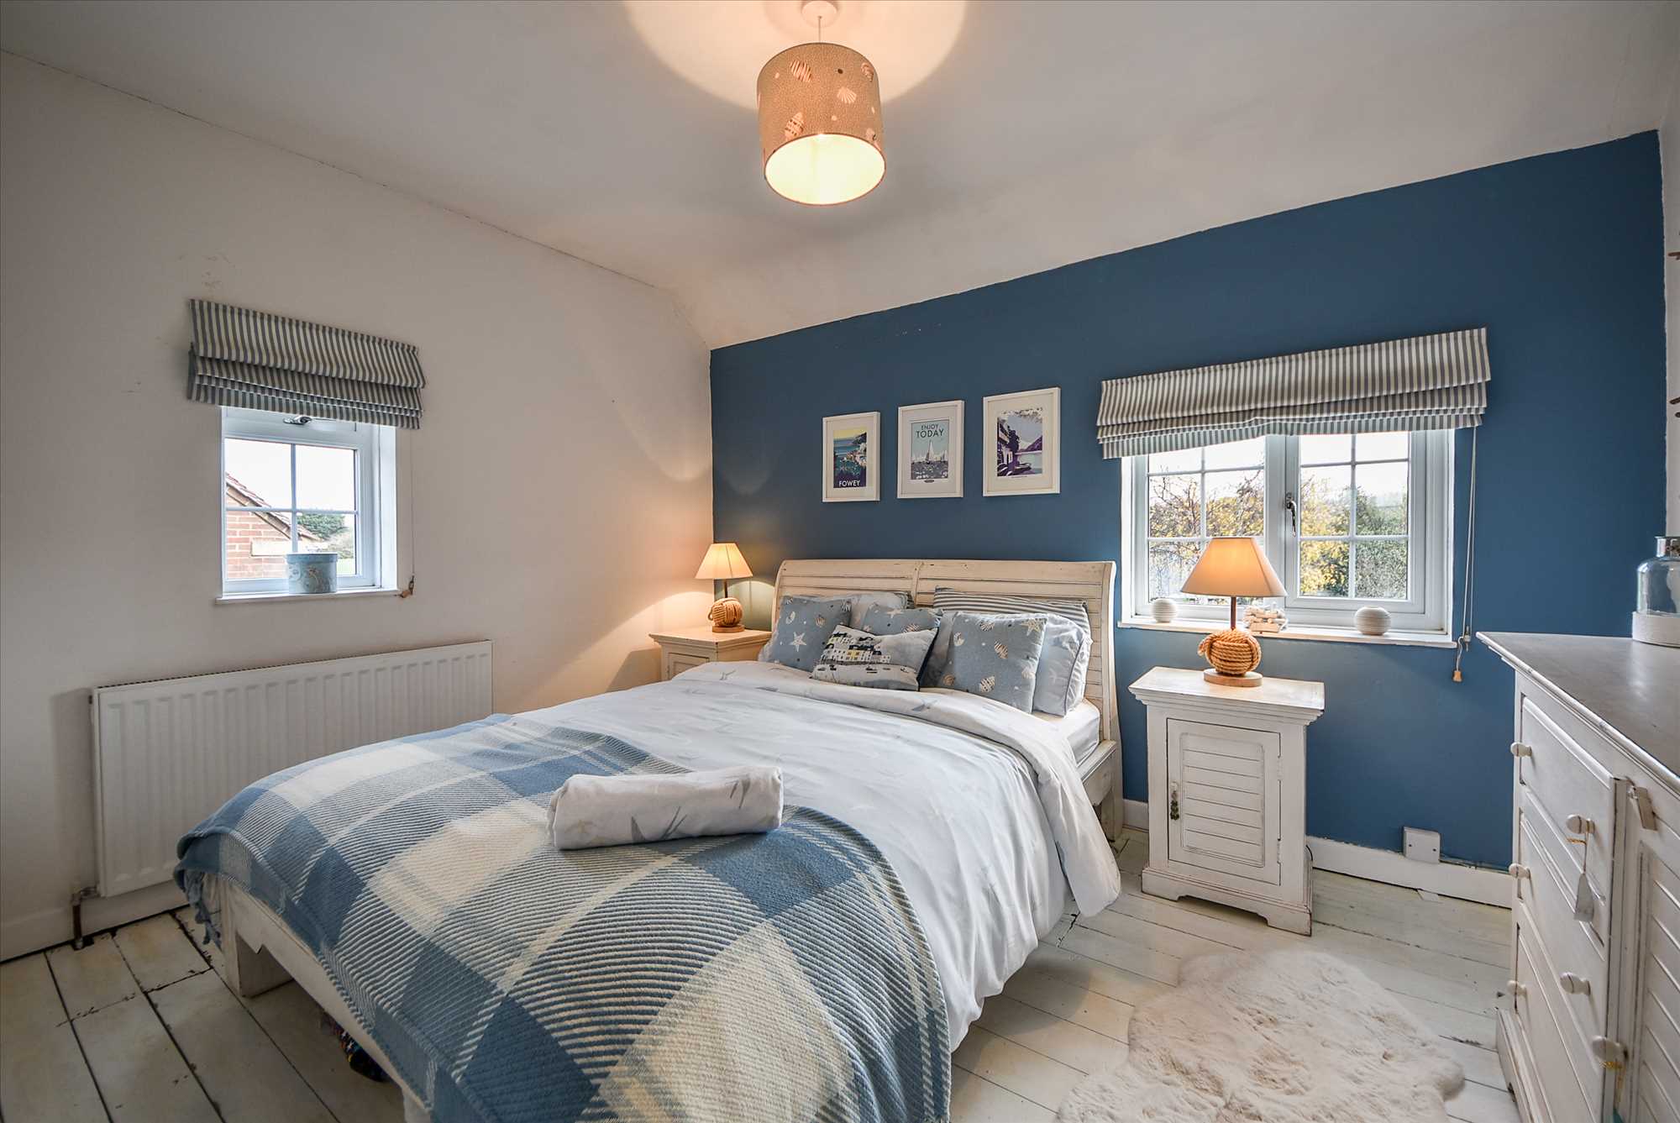
Master bedroom
Light pendant, radiator, UPVC double glazed window units to rear aspect, exposed floorboards,
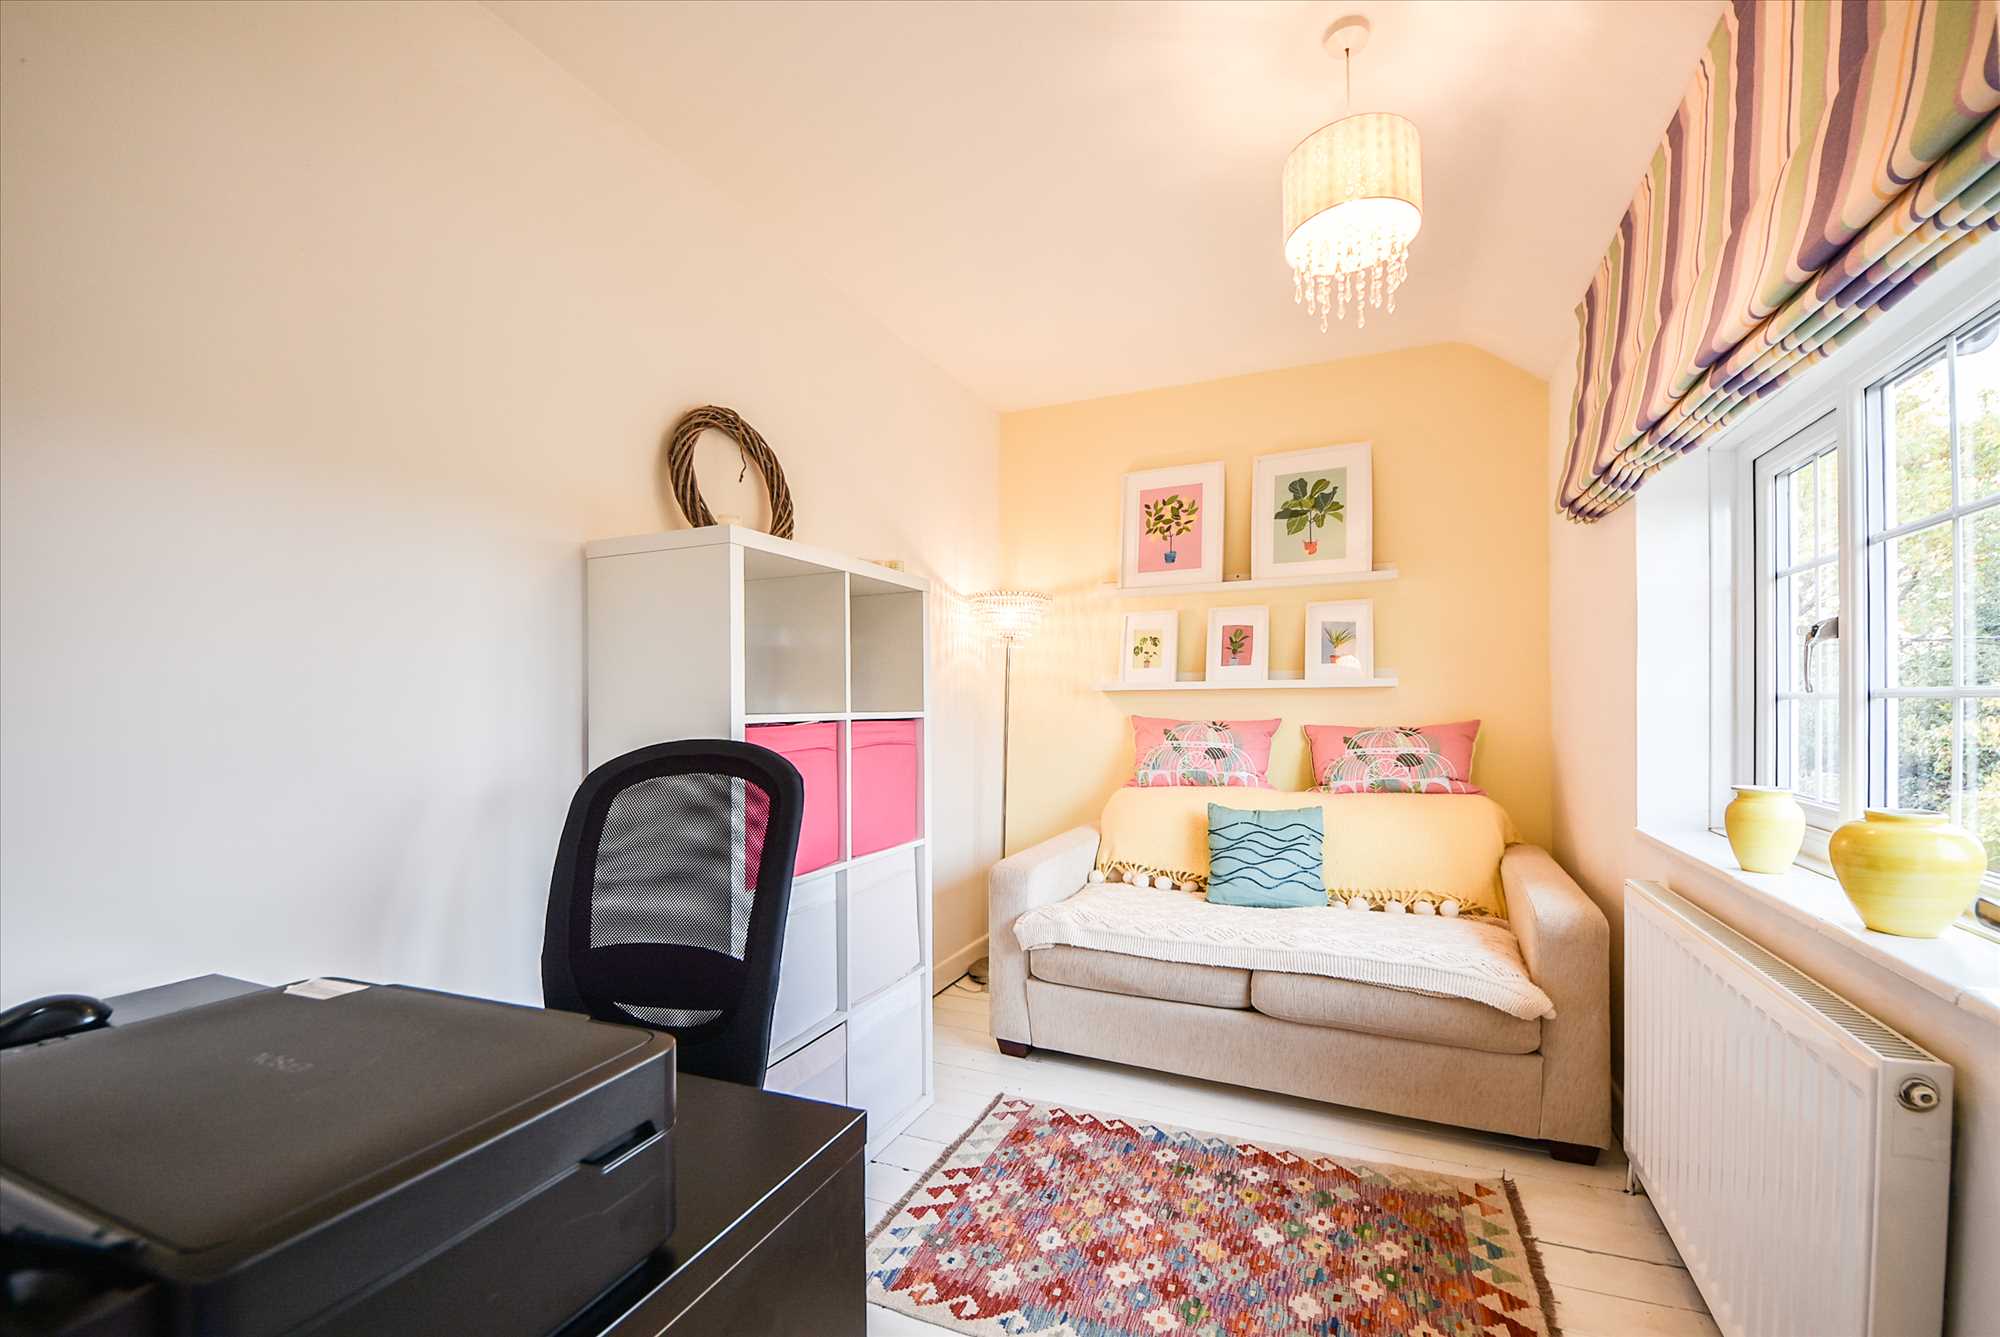
Bedroom two
Light pendant, radiator, UPVC double glazed window units to the rear and side aspect, exposed floorboards.
Bedroom three
Light pendant, radiator, UPVC double glazed window units to front aspect, exposed floorboards.
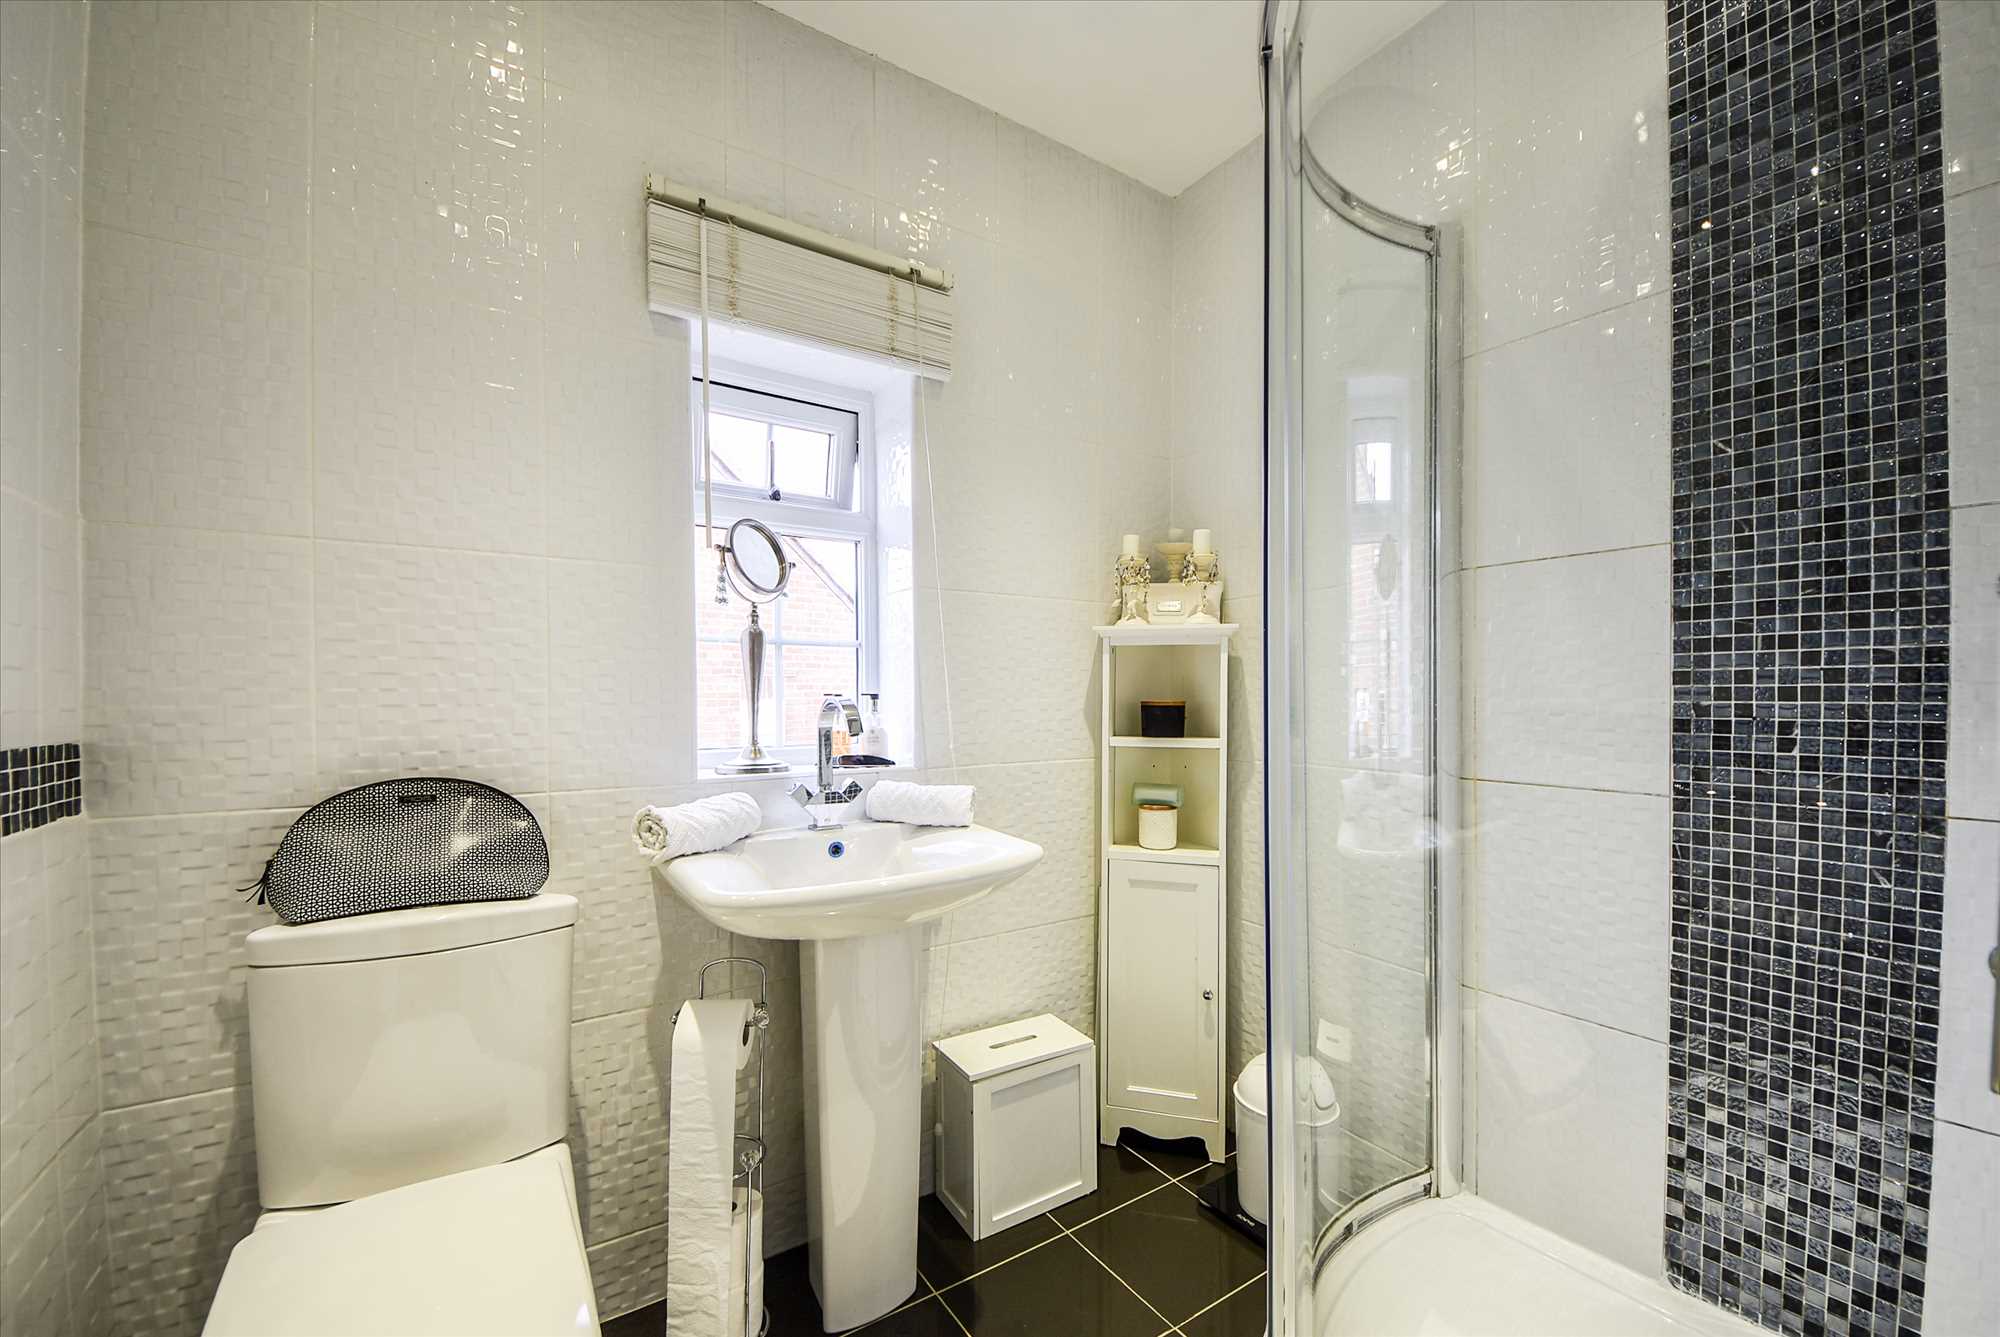
Shower room
Recessed spotlights to ceiling, tiled walls, radiator, WC, pedestal wash hand basin with chrome mixer tap, shower cubicle with tray, wall mounted shower unit with shower head on riser and additional oversized fixed showerhead, UPVC double glazed window unit to side aspect, fitted floor tiles.
Garden
See images
The property is of brick and tile construction.
Both electric and gas are installed at the property.
Tenure: Freehold
About us
Established in 1992, WYCH Estate Agents was founded on traditional values such as honesty, integrity, and an exceedingly high level of professional competence and customer service. These are qualities which we strive to uphold today, and they have enabled us to become a respected and successful estate agency. We are a dynamic team of experienced industry experts who utilise a mix of traditional and modern sales and marketing tools to achieve the right results where other Agents may sometimes fail. We are extremely passionate about people and property and our team is dedicated to achieving our clients goals. If you are looking to sell or rent your property, or indeed establish or expand a property portfolio, please do not hesitate to contact us for some friendly and professional advice.
This marketing material is strictly for your own personal use. Any alteration, re-publication, re-distribution, re-transmission or otherwise to make our marketing material available to any other party on any website, bulletin board, printed press or in any media without our prior written consent is strictly prohibited.
***Please note that some images have been taken with a wide angle lens***
Reference: BWS1000732
Disclaimer
These particulars are intended to give a fair description of the property but their accuracy cannot be guaranteed, and they do not constitute an offer of contract. Intending purchasers must rely on their own inspection of the property. None of the above appliances/services have been tested by ourselves. We recommend purchasers arrange for a qualified person to check all appliances/services before legal commitment.
Contact Wych for more details