
01933 226 707
Wellingborough Estate Agents
Wellingborough Estate Agents
3 Bedrooms 2 Bathrooms 1 Reception
Detached - Freehold
24 Photos
Wellingborough
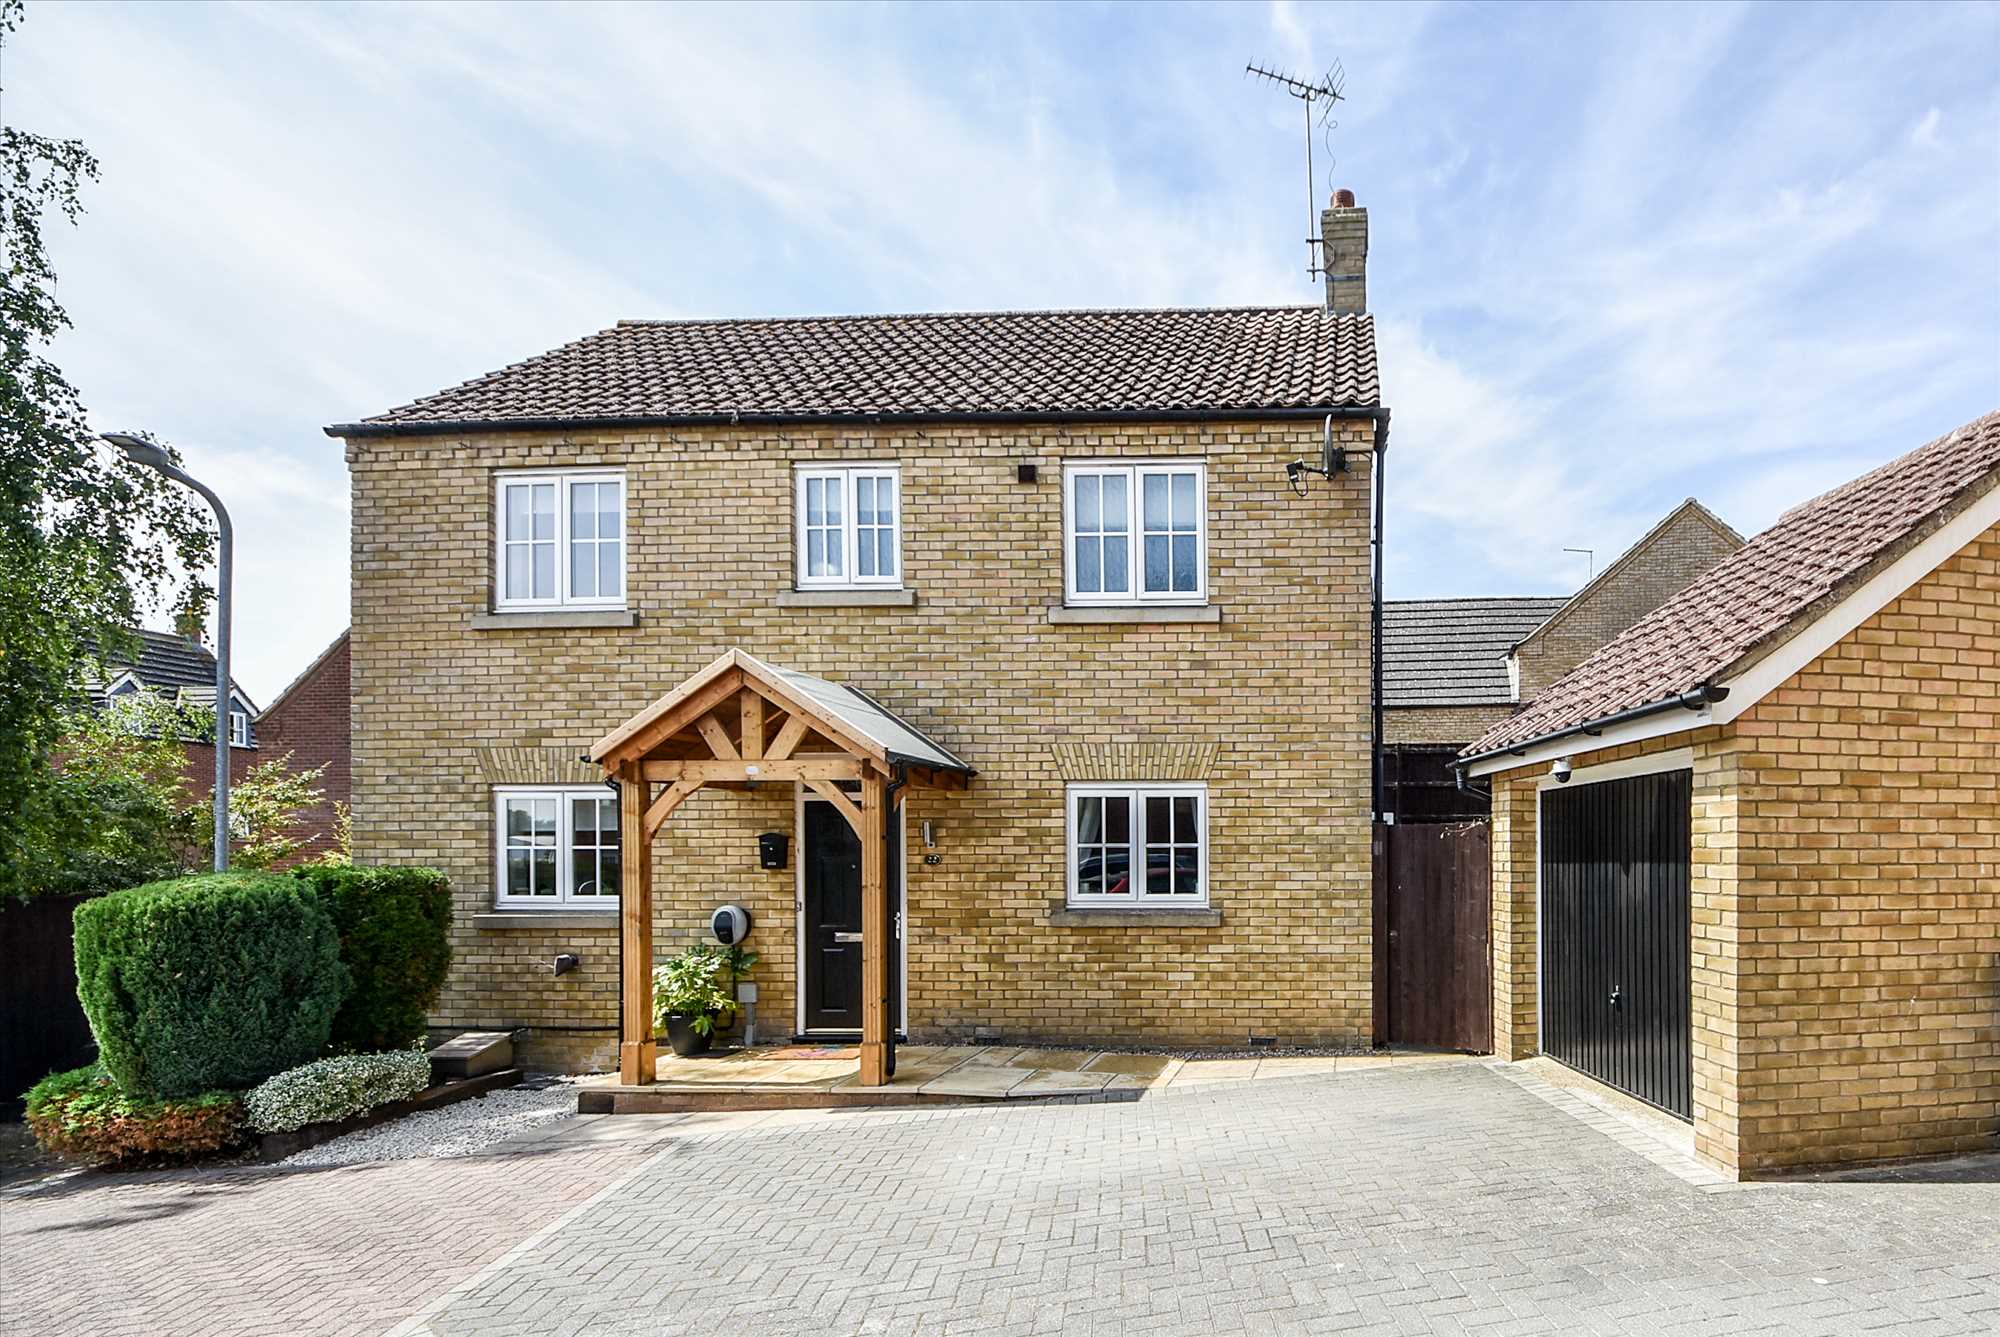
***IMPRESSIVE WRAP AROUND GARDEN***EV CHARGING POINT***BLOCK PAVED OFF ROAD PARKING***FITTED WARDROBES TO ALL BEDROOMS*** WYCH Estate Agents are delighted to present this exceptional detached family residence, beautifully positioned within the highly sought after village of Wollaston. Occupying a pleasant setting just moments from the A509, the property enjoys superb connectivity to the bustling market town of Wellingborough, offering an extensive range of shopping, leisure and educational facilities together with a mainline railway station providing direct services to London St Pancras. The charming Georgian market town of Olney is also within easy reach, renowned for its independent boutiques, cafés and riverside walks.
Presented in truly impeccable, show home condition, this outstanding home has been thoughtfully designed to combine elegant styling with practical family living. Every room has been meticulously maintained, creating an immediate sense of quality, comfort and sophistication.
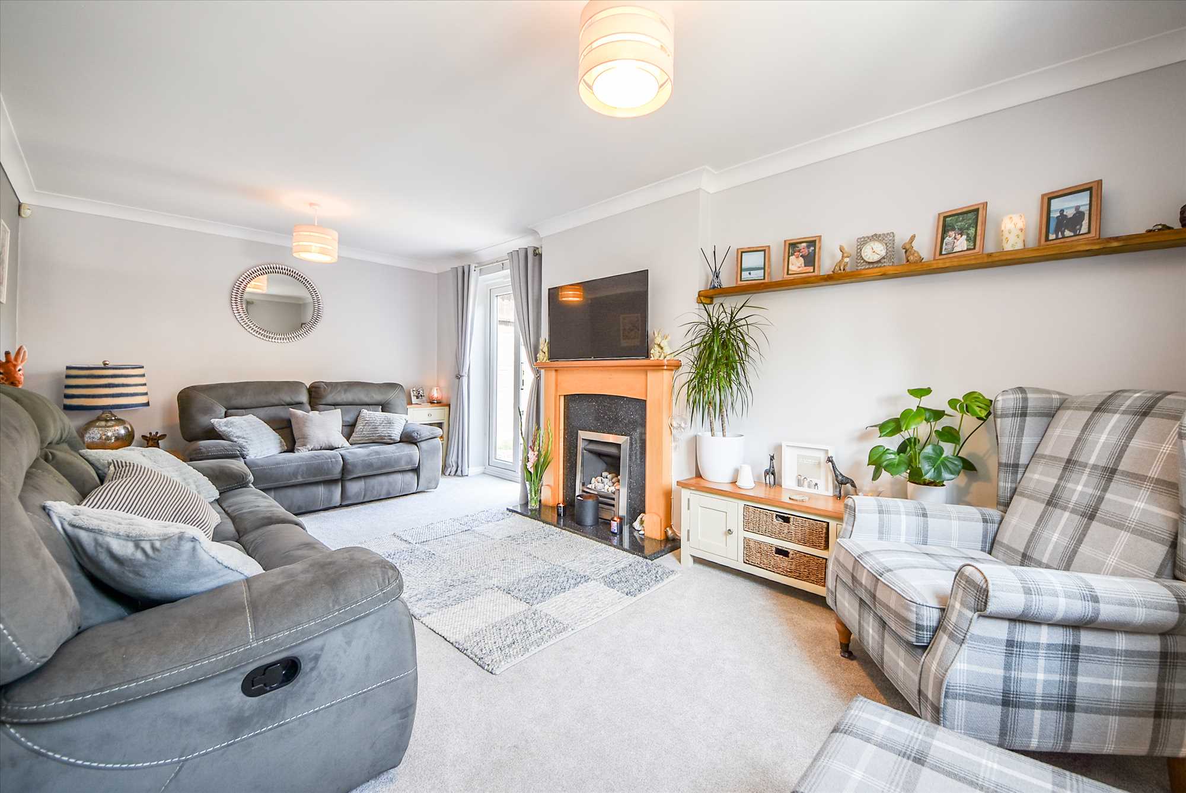
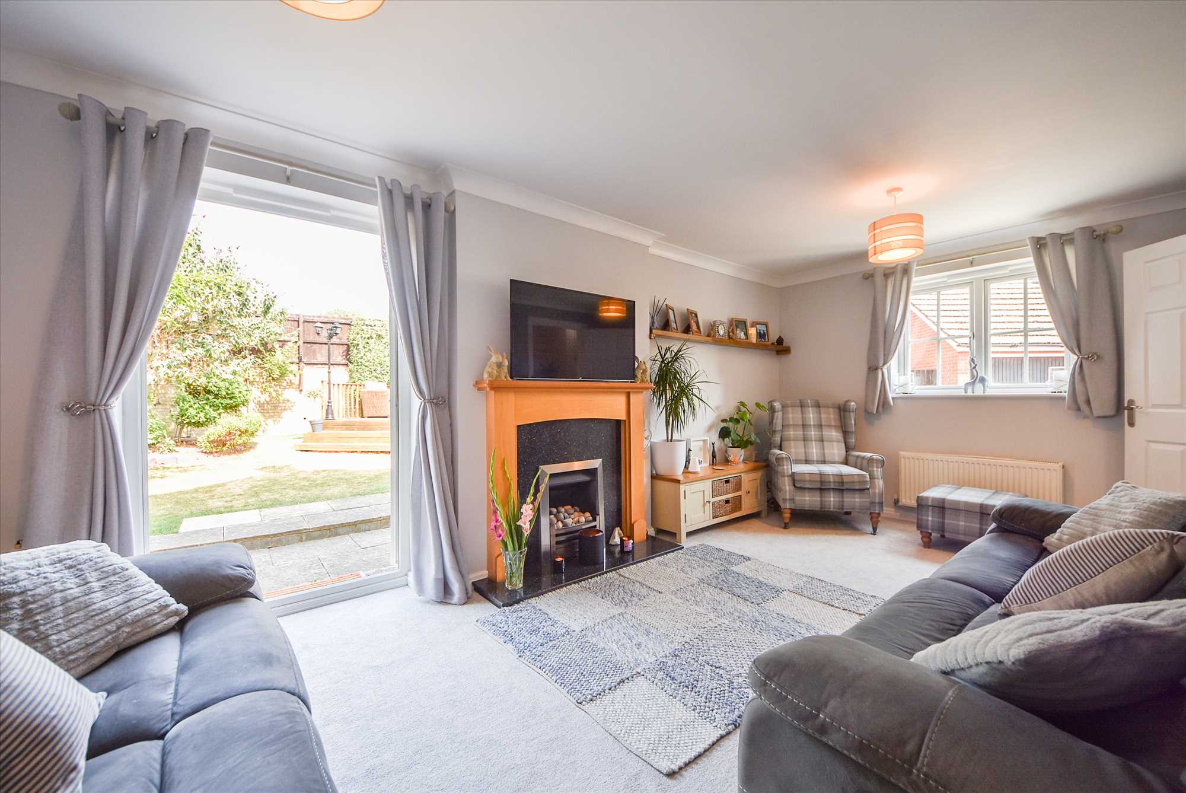
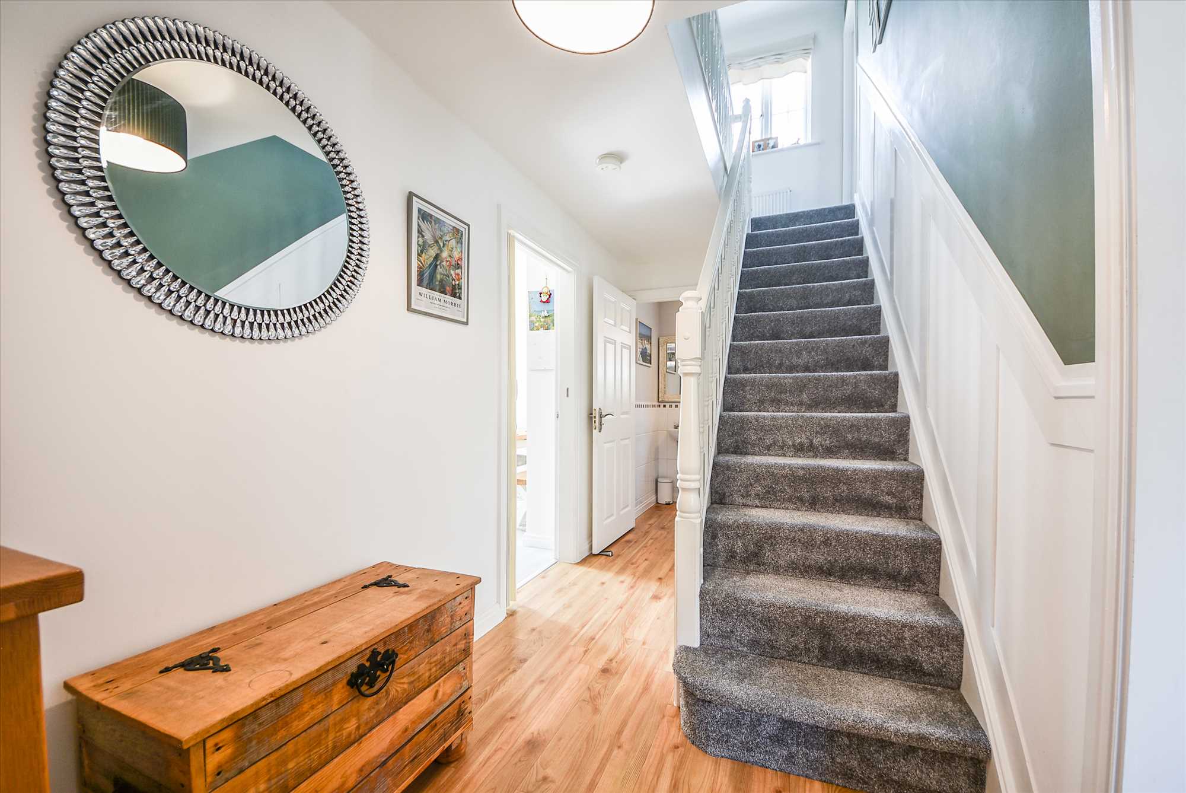
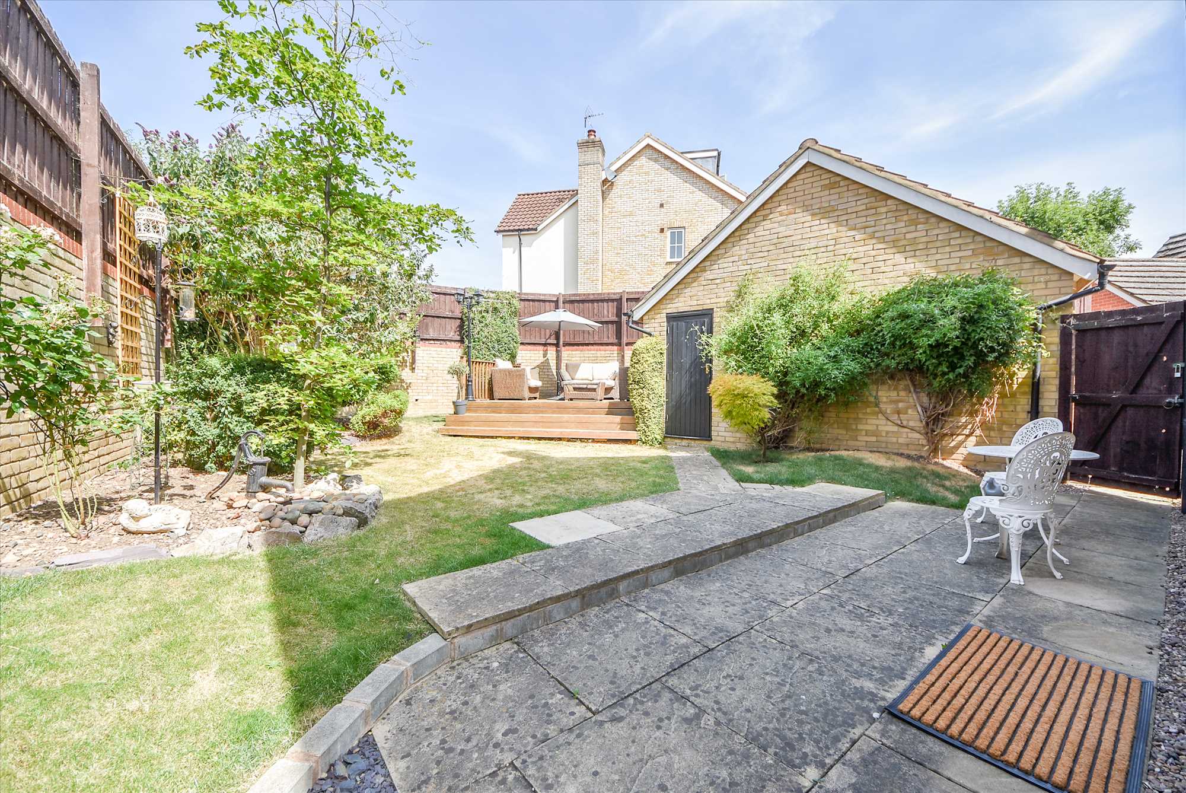
The welcoming reception hall sets the tone for the accommodation, leading to a stylish cloaks WC. The generously proportioned living room provides a wonderfully relaxing environment, centred around an attractive feature gas fireplace, whilst UPVC double glazed French doors invite an abundance of natural light and open seamlessly onto one of the beautifully landscaped garden areas.
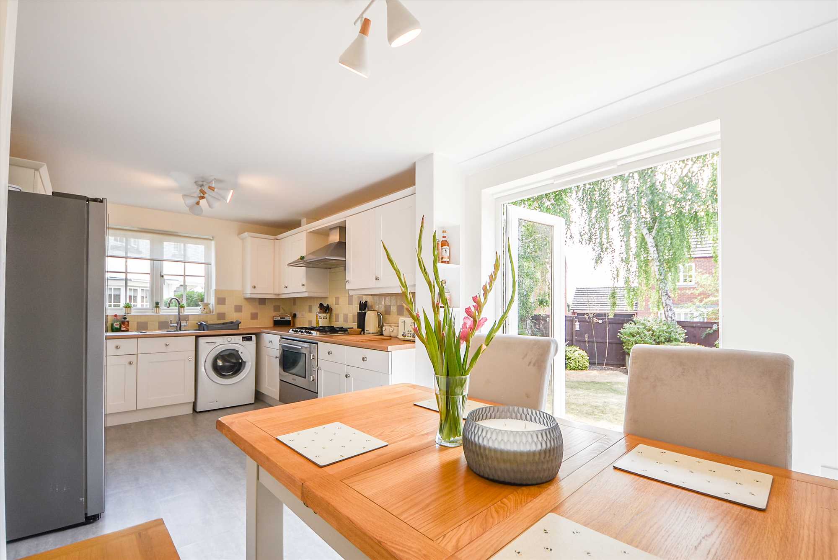
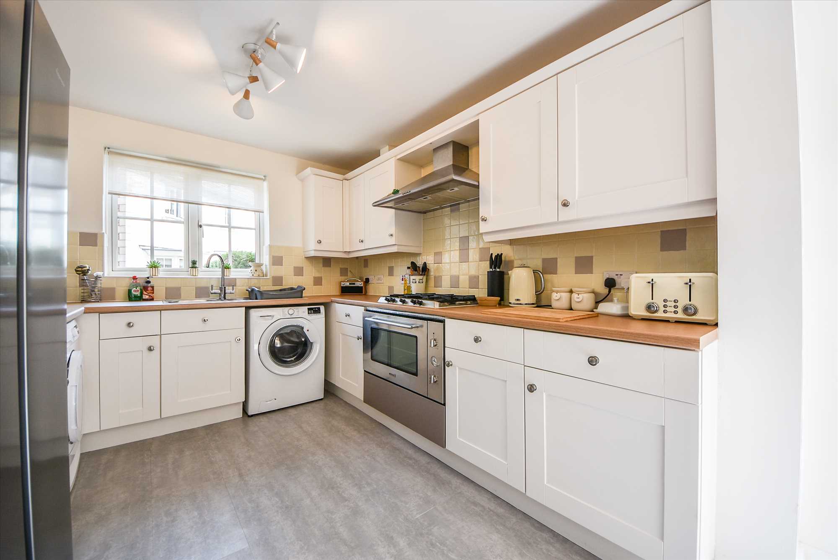
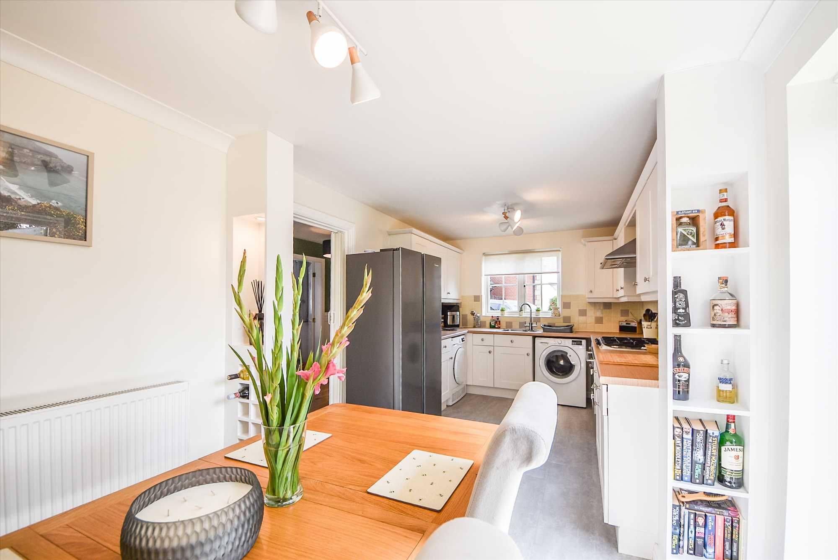
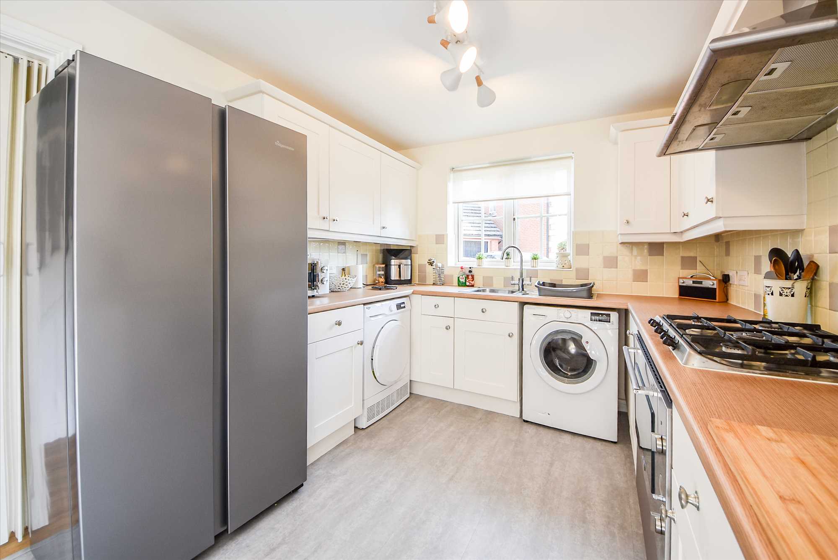
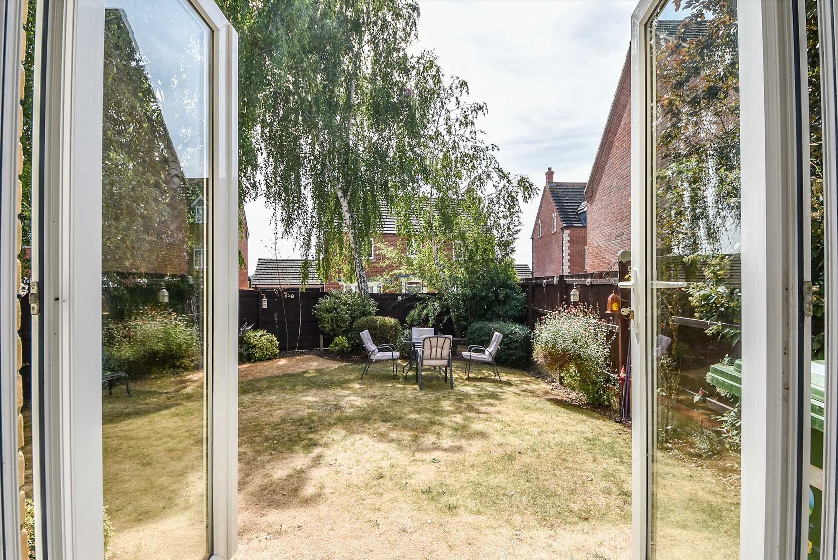
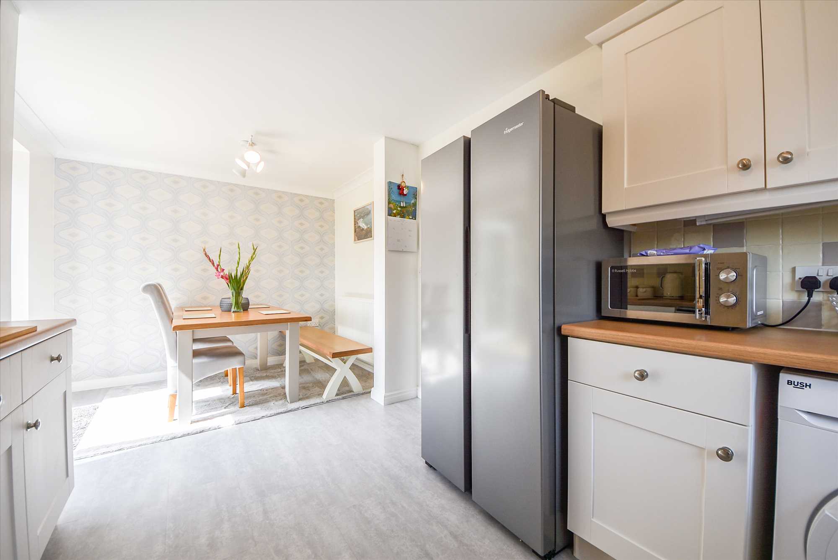
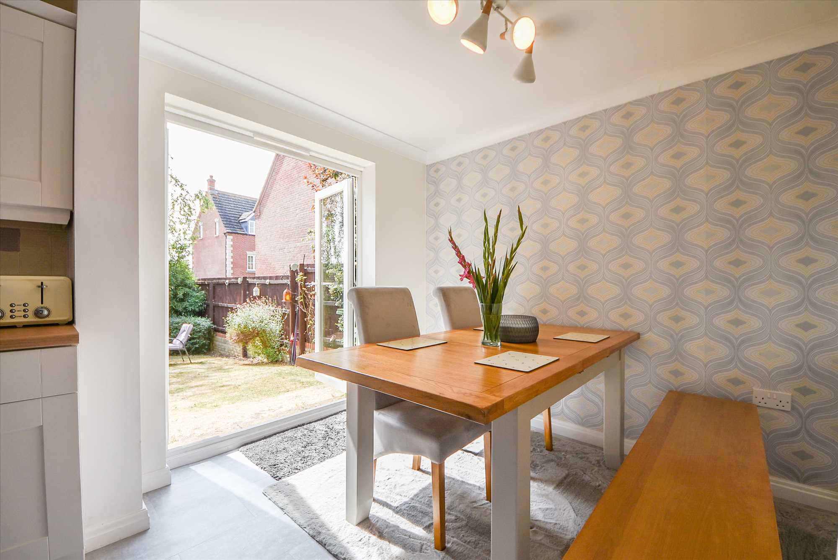
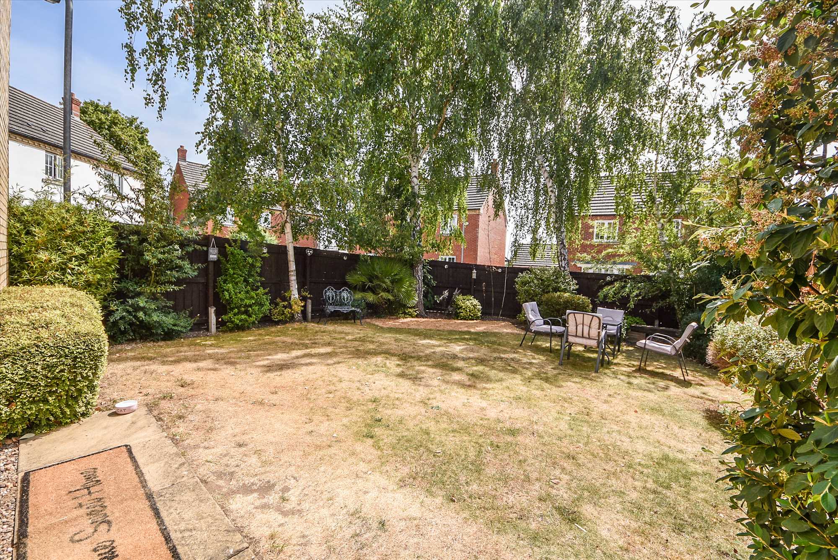
Undoubtedly the heart of the home is the superbly appointed kitchen/dining room, an impressive space perfectly suited to both everyday family life and entertaining alike. Finished to an exceptional standard, the kitchen incorporates an extensive range of contemporary fitted units complemented by quality work surfaces, a stainless steel five plate gas hob, a built in oven below and ample preparation space. A further set of UPVC double glazed French doors extends the living space outdoors, creating a wonderful connection with the second garden area.
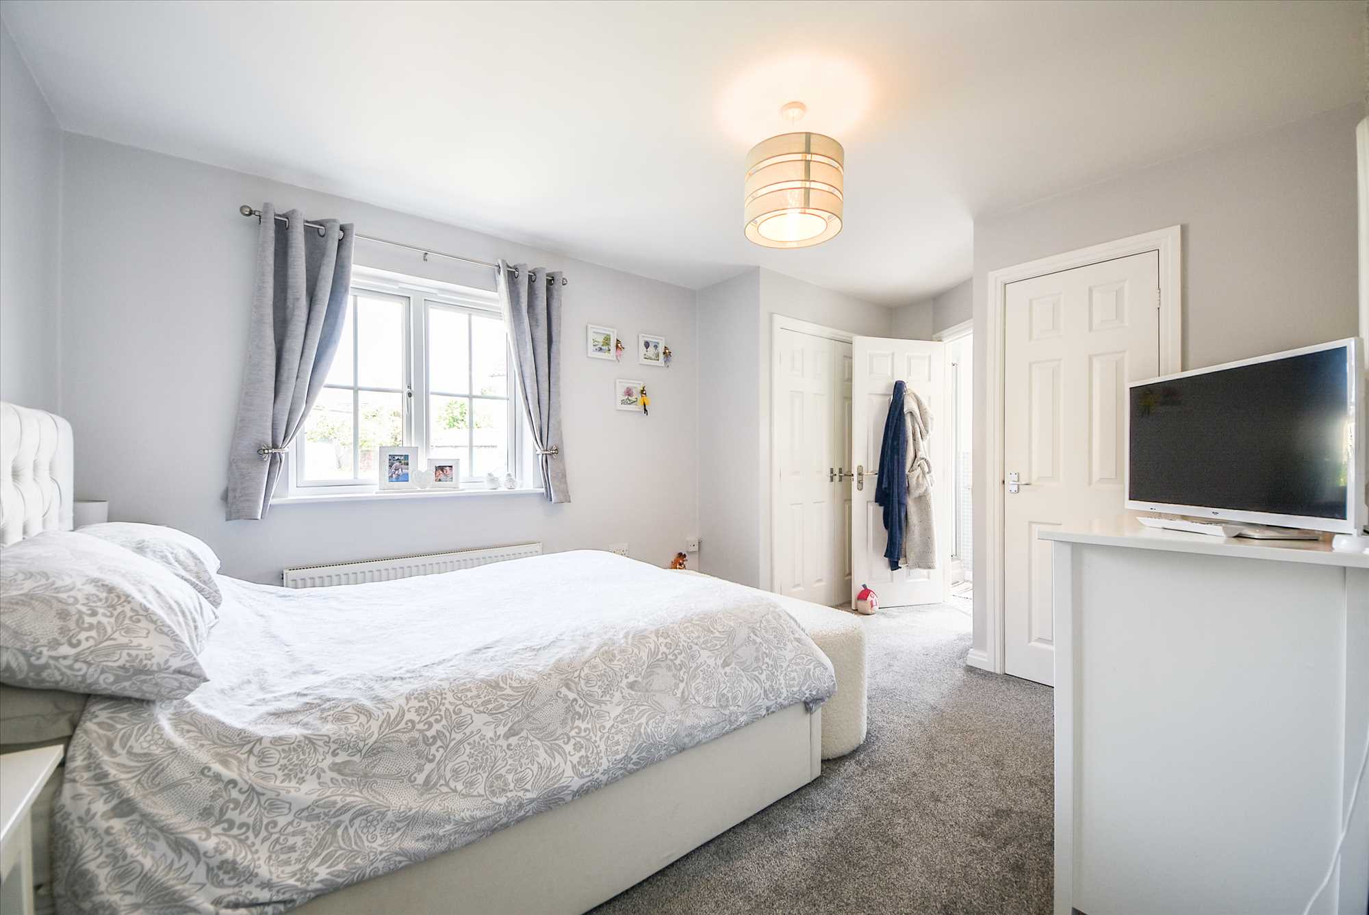
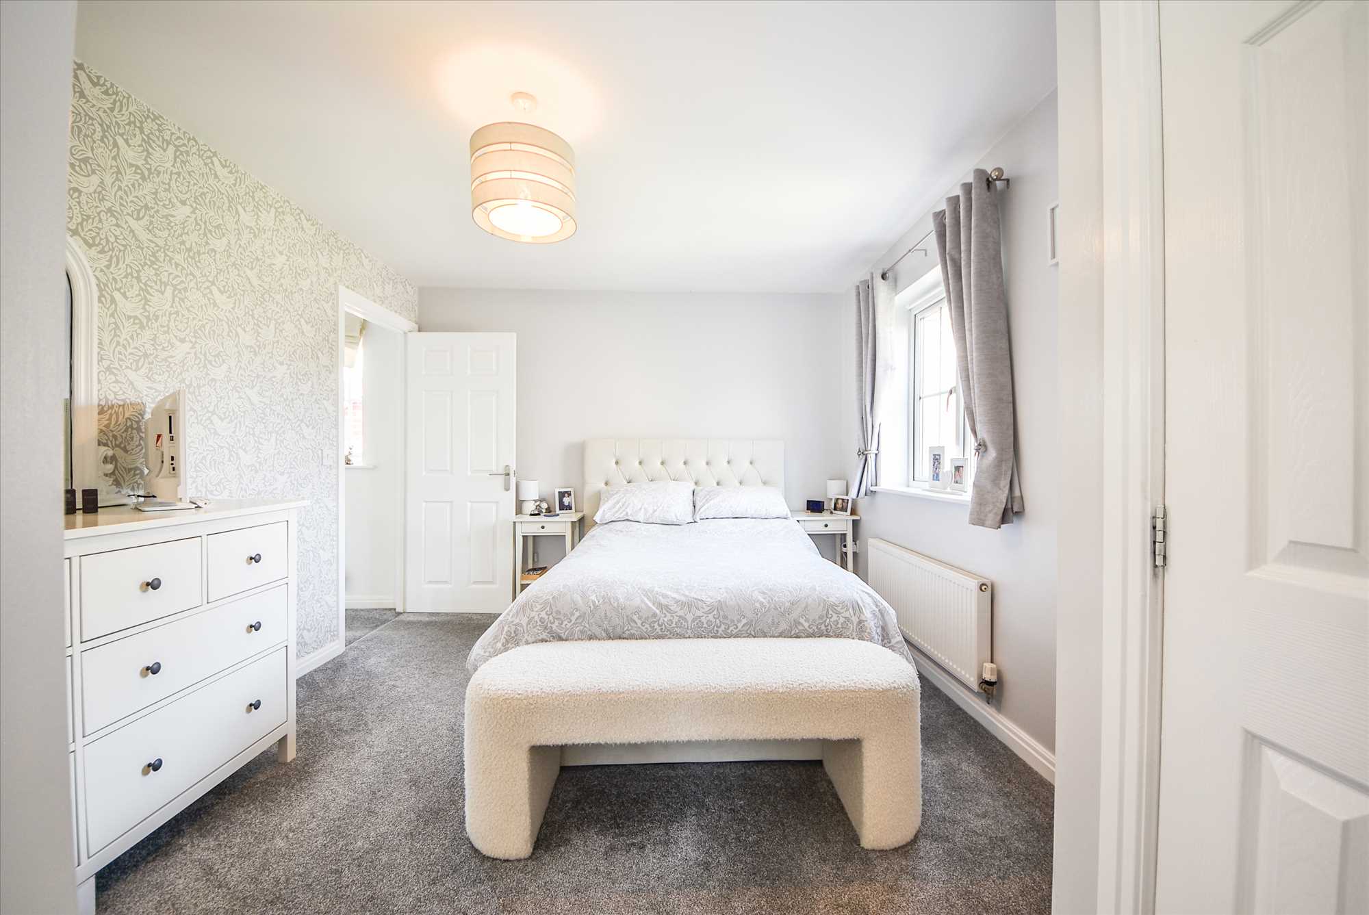
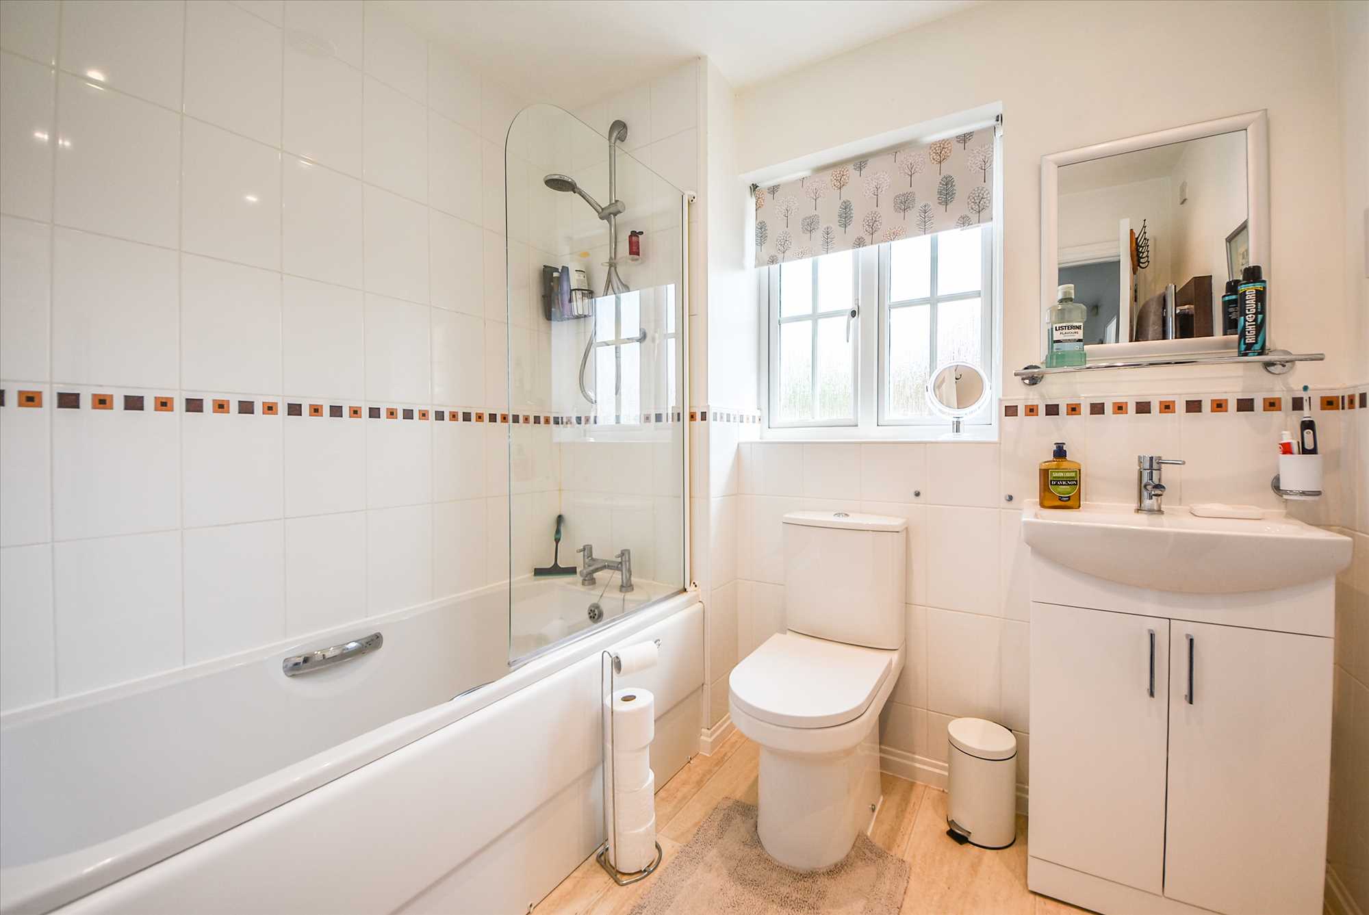
The first floor landing provides access to a useful linen cupboard housing the central heating boiler. There are three beautifully presented bedrooms, all benefiting from fitted wardrobes. The master bedroom enjoys both double and single fitted wardrobes together with a luxurious en suite shower room finished with contemporary fittings. The remaining two bedrooms are equally well appointed and are served by a stylish family bathroom, fitted with a modern suite and shower unit.
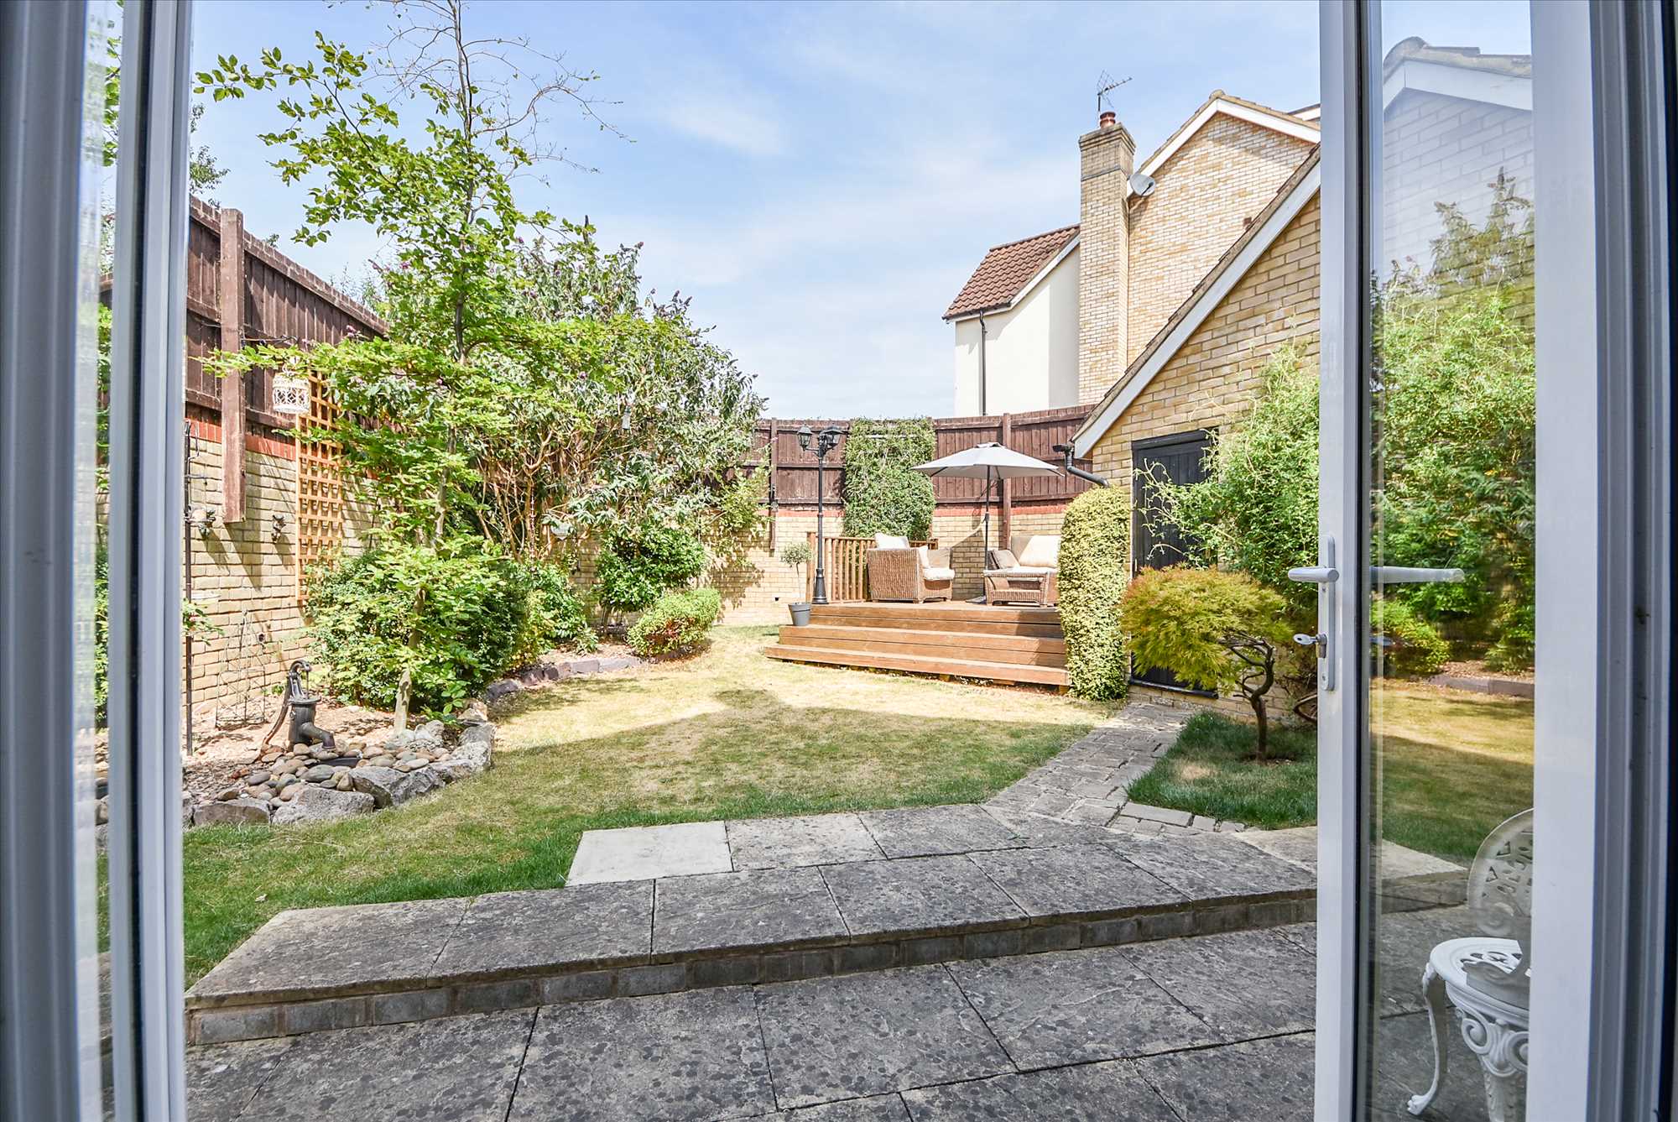
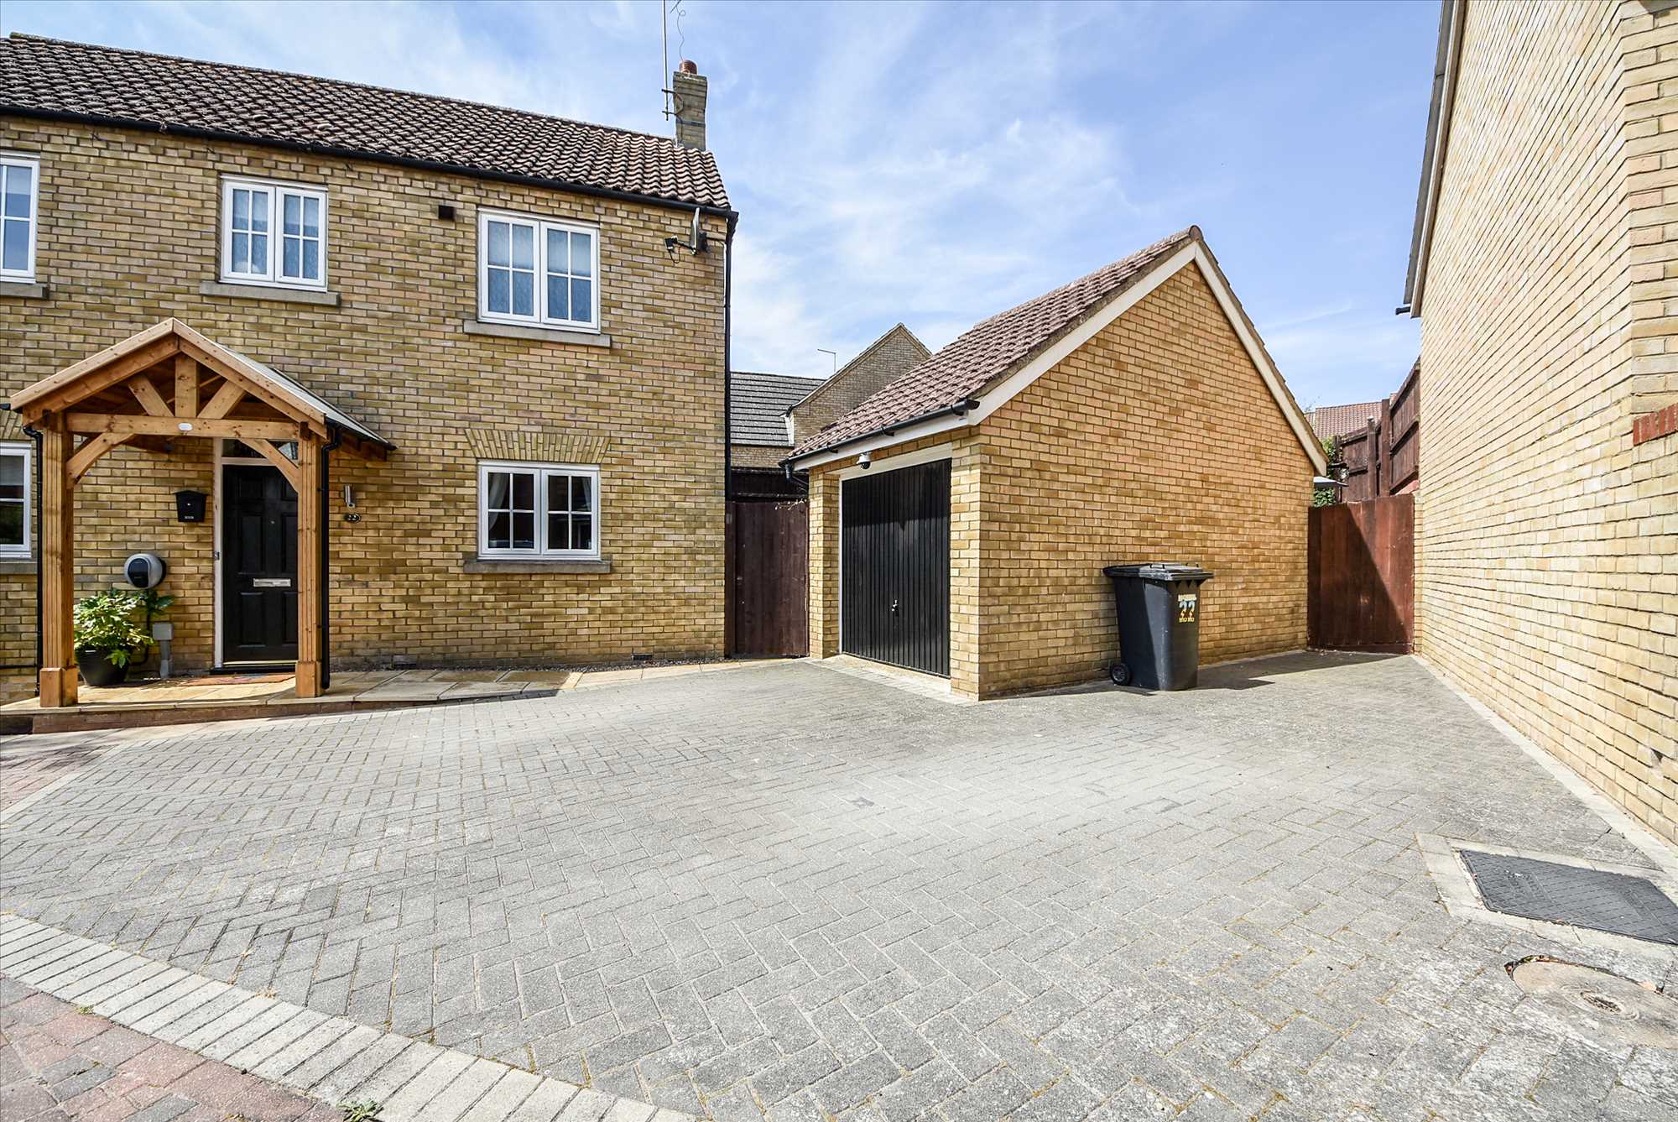
Externally, the property continues to impress with its thoughtfully designed wraparound gardens, offering a variety of outdoor spaces to enjoy throughout the day. One aspect features an attractive decked seating area, ideal for al fresco dining and summer entertaining, whilst the opposite side has been carefully landscaped with elegant silver birch trees, creating both privacy and dappled shade. The frontage offers generous block paved off road parking leading to a single garage, together with the added convenience of an electric vehicle charging point.
Further enhancing this impressive home are UPVC double glazed windows throughout and a radiator central heating system.
An early internal inspection is strongly recommended to fully appreciate the quality, space and lifestyle this outstanding family home has to offer.
Council tax band: C
EPC: C (Expires: 08/02/2033)
Reception hall
Light pendant, ceiling mounted smoke detector, radiator, doors leading to the understate storage cupboard, cloaks WC, kitchen/dining room and the living room, fitted wooden floor covering.
Living room
Two light pendants, UPVC double glazed window units to front elevation, UPVC double glazed French doors to side aspect, two radiators, mantle piece, back plate and hearth with feature gas fireplace, fitted carpet.
Kitchen dining room
Two ceiling mounted matching light fittings, UPVC double glazed window units to front elevation, UPVC double glazed French doors to side aspect, radiator, wall mounted panelled cupboards with chrome knobs, tiled splash backs, roll top work surfaces with inset stainless steel sink and drainer with swan neck mixer tap, inset Hotpoint five plate gas hob, matching cupboards and drawers below work surfaces, fitted Hotpoint oven, wall mounted Hotpoint three speed extractor hood, fitted vinyl floor tiles.
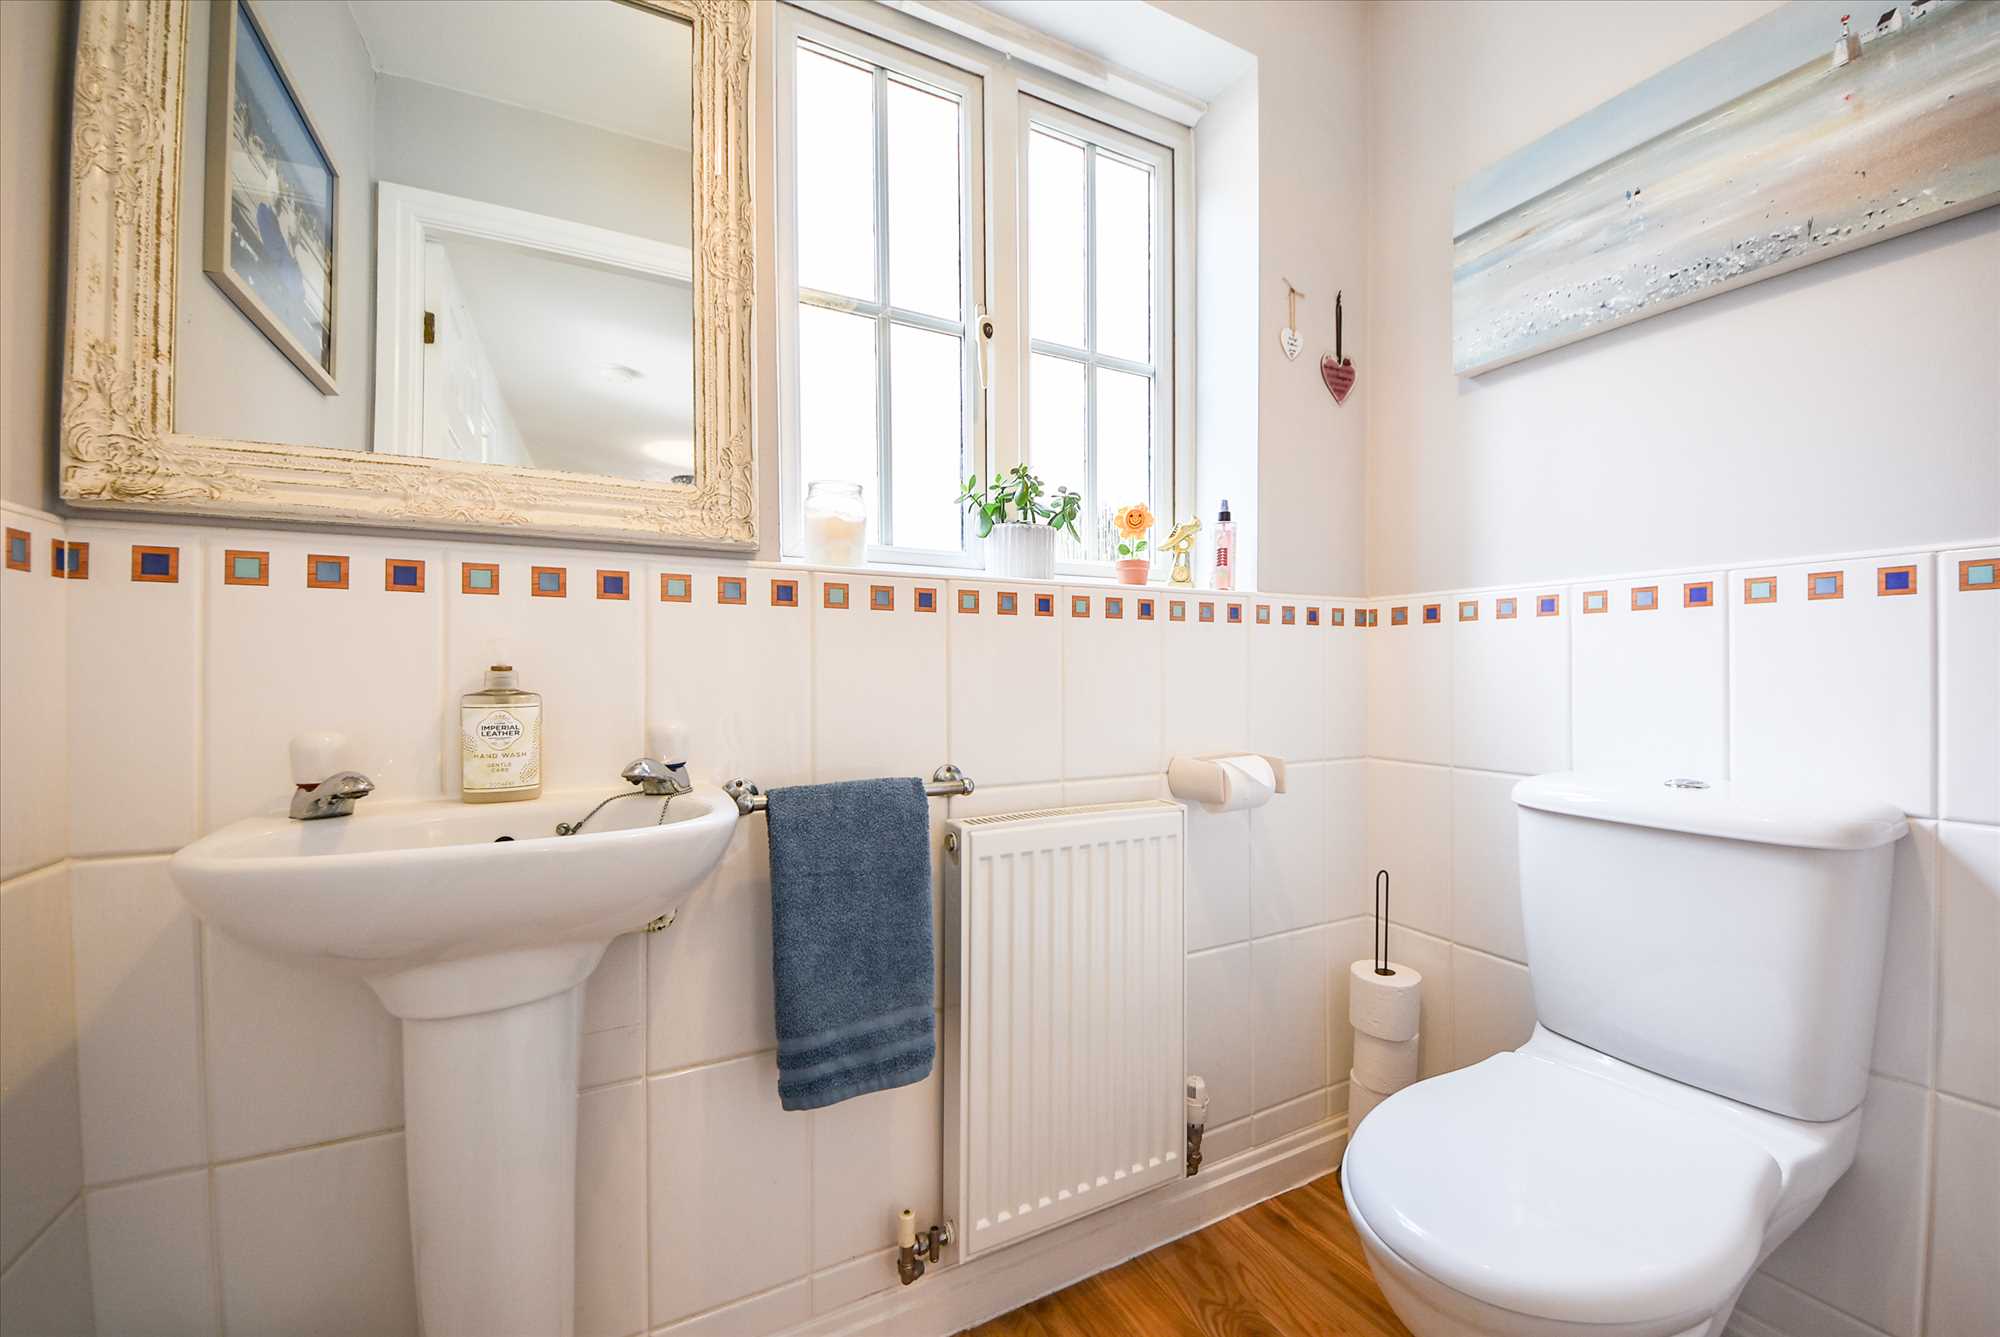
Cloaks WC,
Light pendant, UPVC double glazed window unit to rear elevation, radiator, pedestal wash hand basin with taps, WC, tiled splashback‘s, fitted floor covering extending from the reception hall.
Landing
Light pendant, hatch frame and cover to loft area, UPVC double glazed window units to rear elevation, radiator, doors leading to 3 bedrooms, a linen store housing a Worcester boiler, and a bathroom complete suite, fitted carpet.
Master bedroom
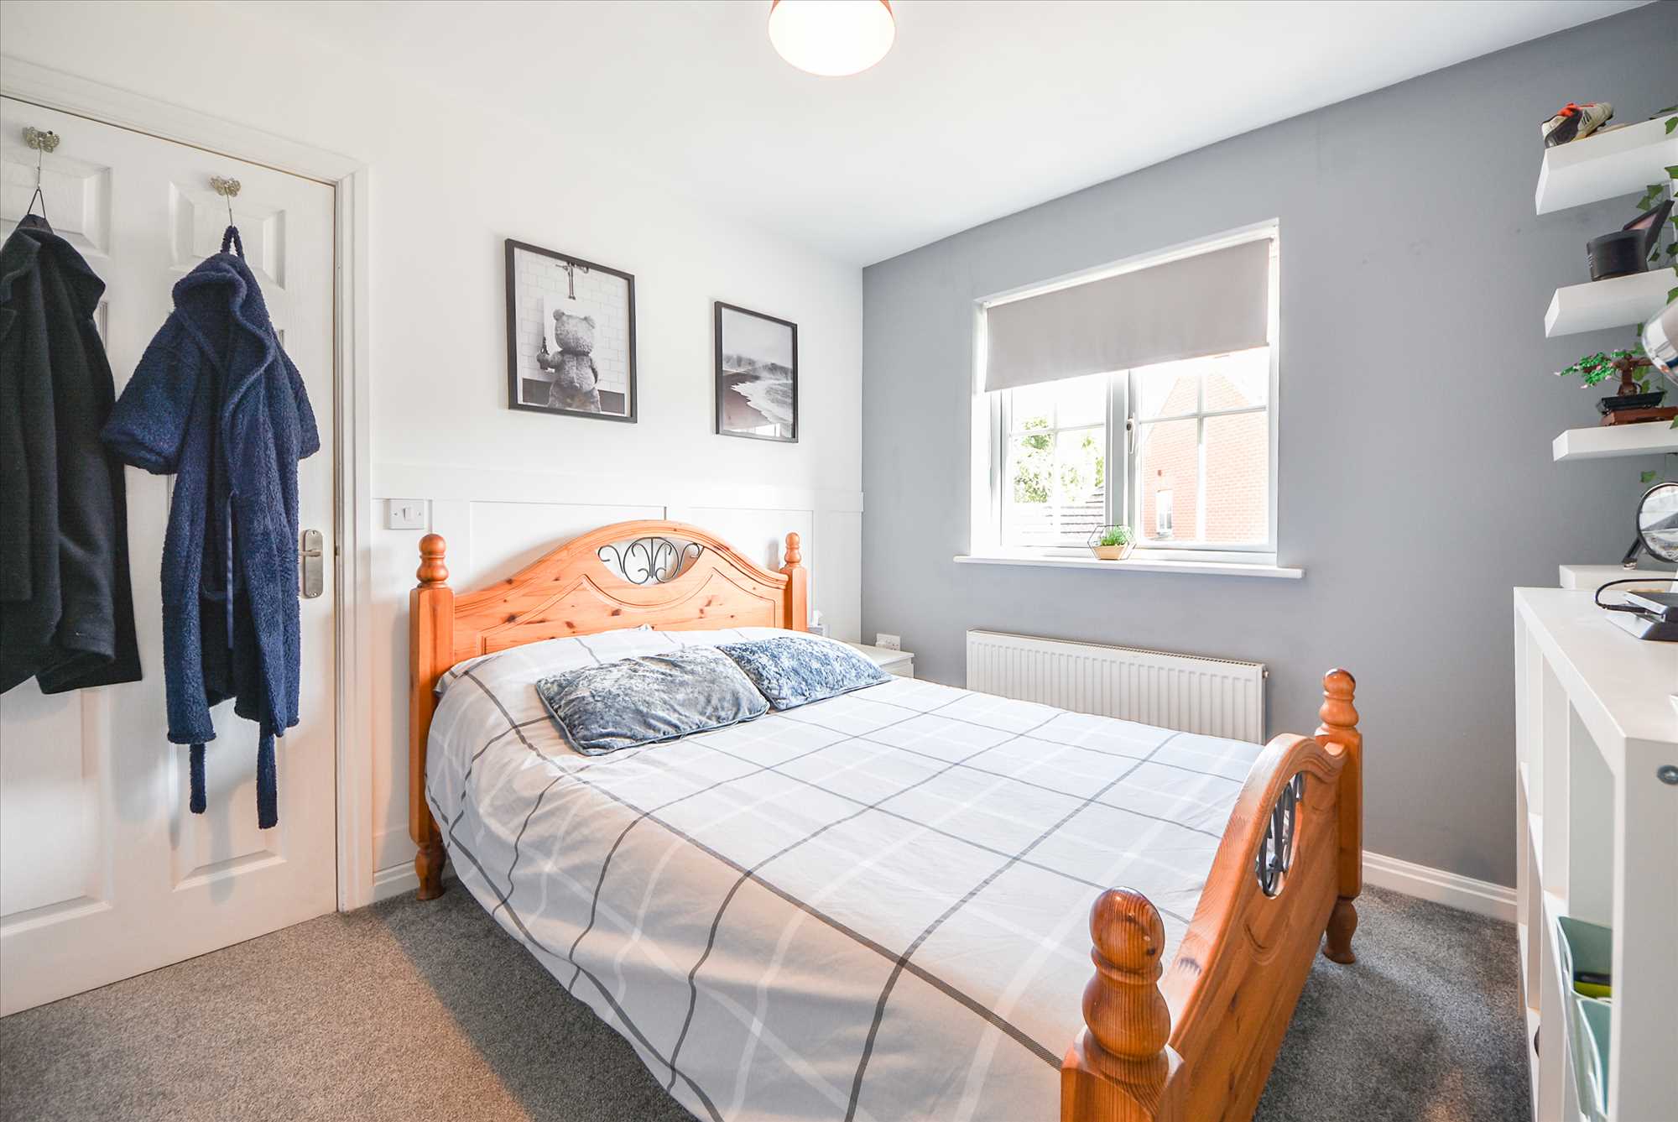
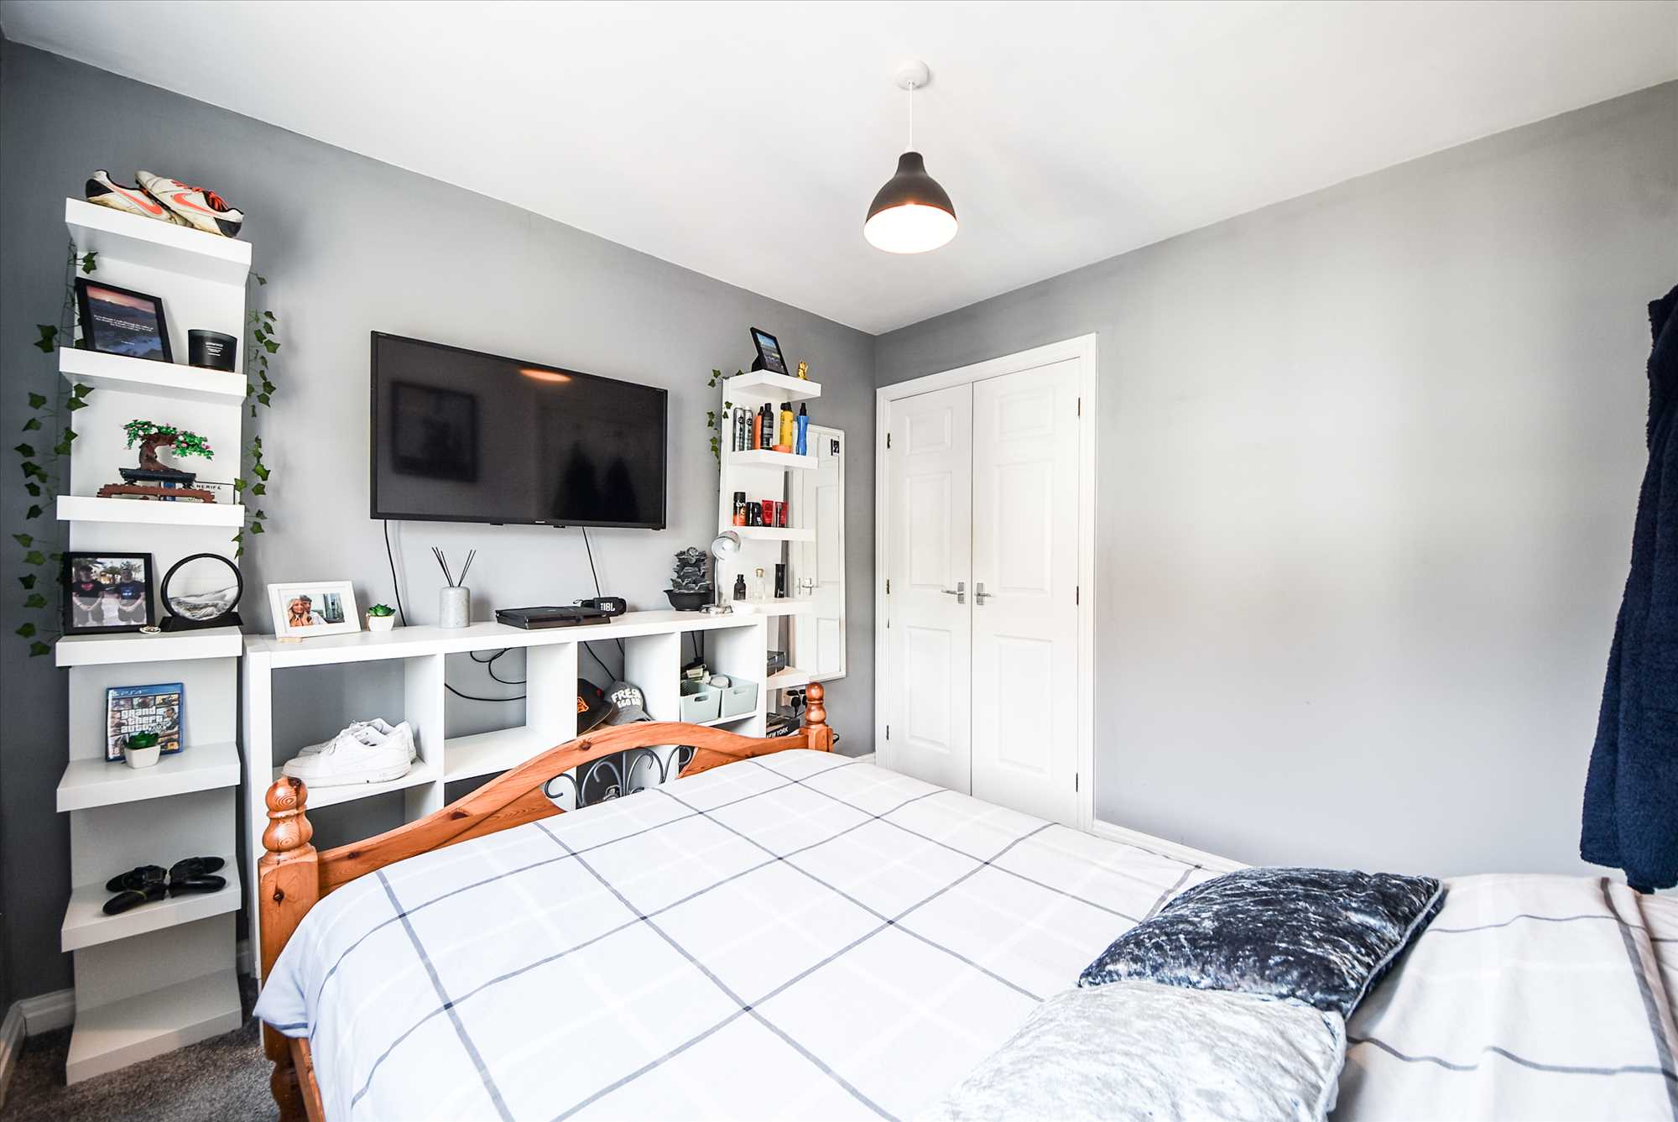
Light pendant, UPVC double glazed window units to side elevation, radiator, fitted double wardrobe and an additional single wardrobe, door leading to the en suite, shower room, fitted carpet.
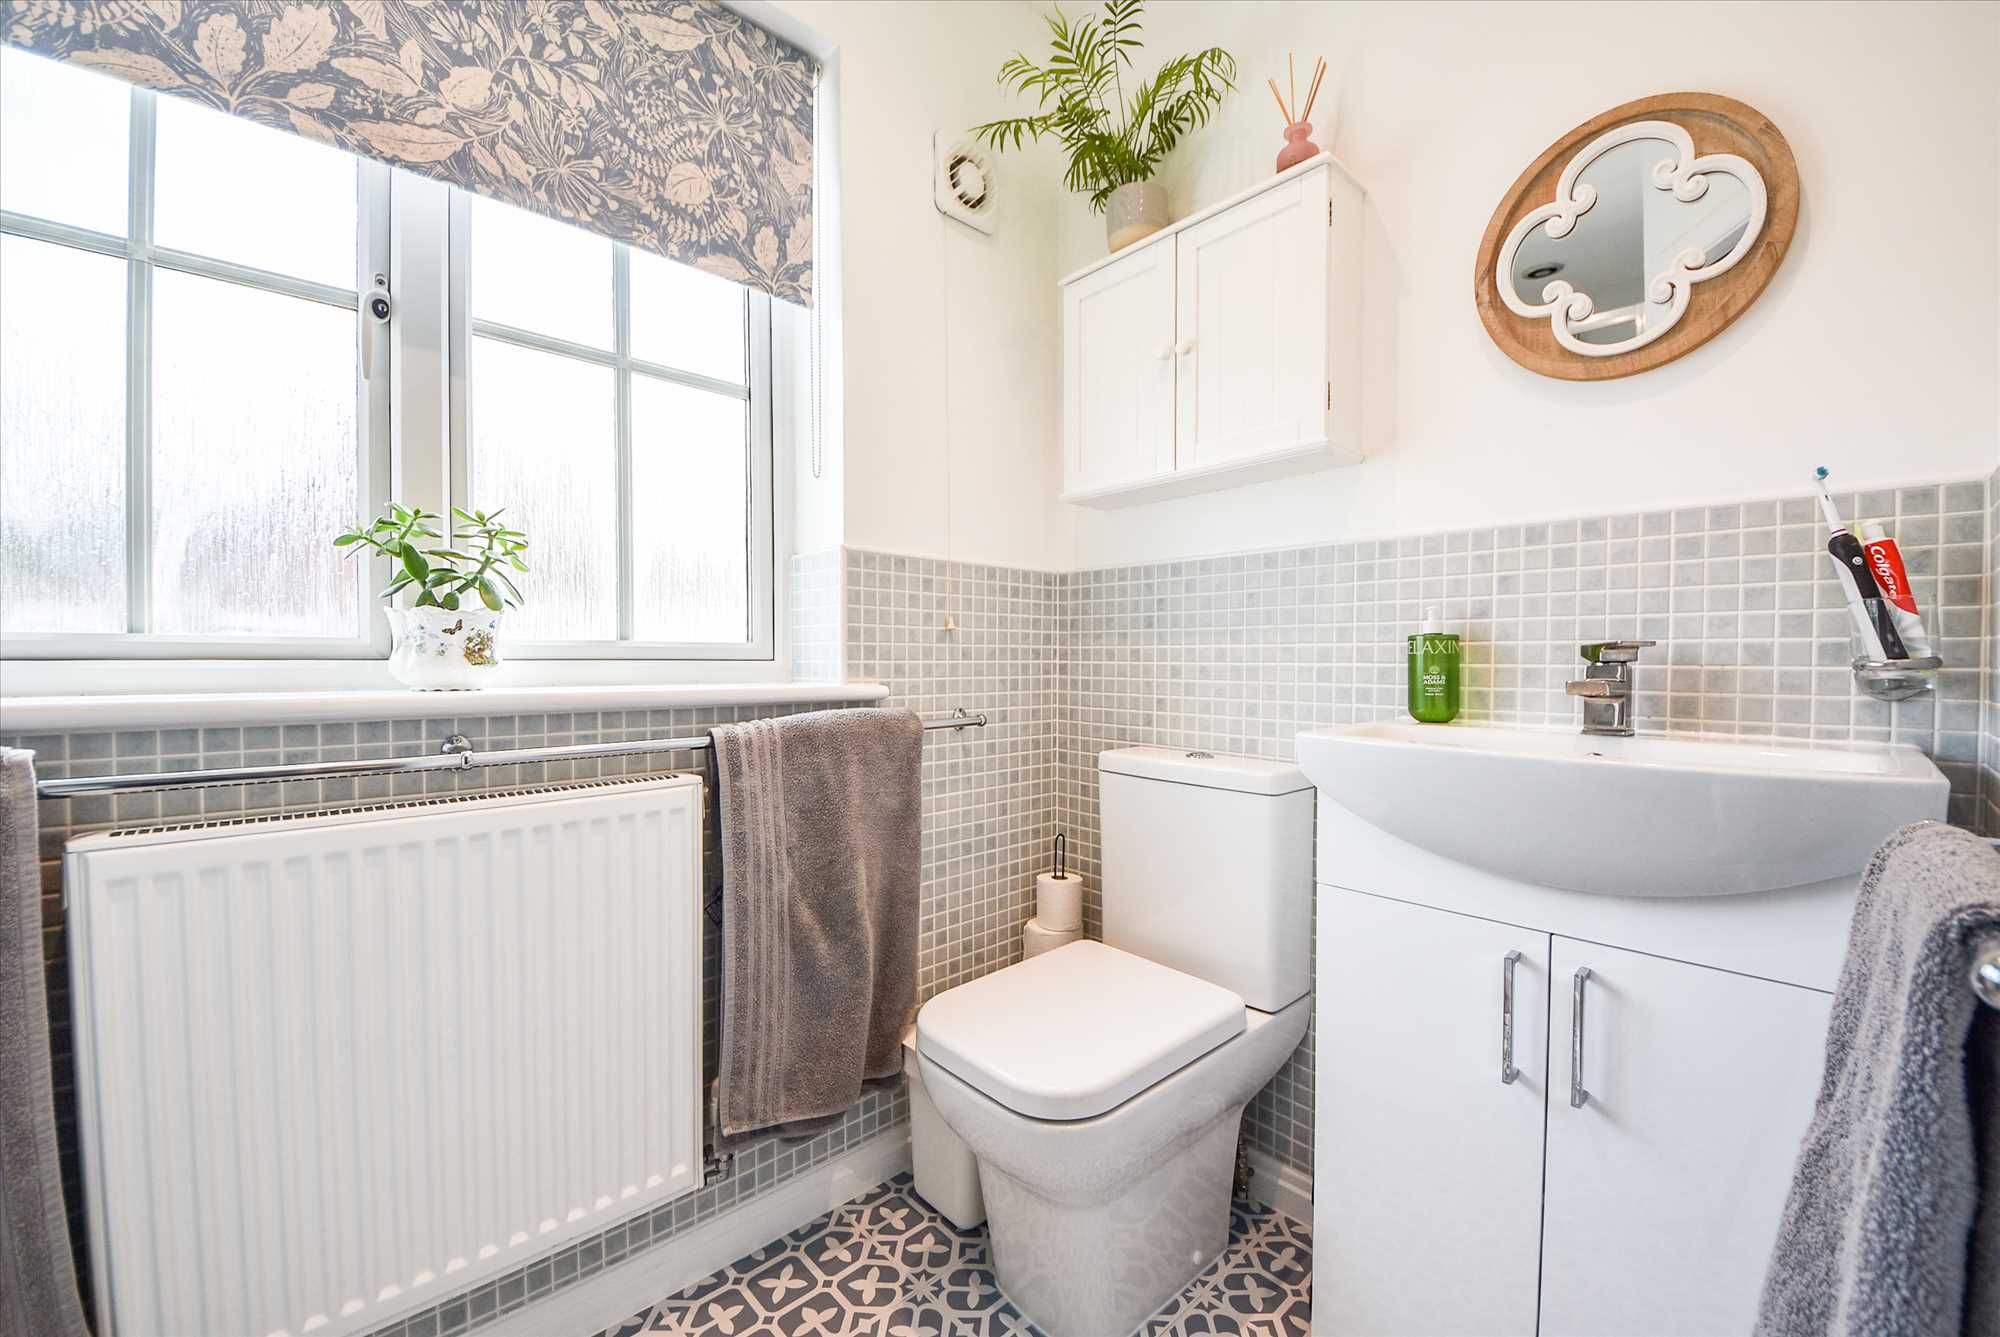
En-suite shower room
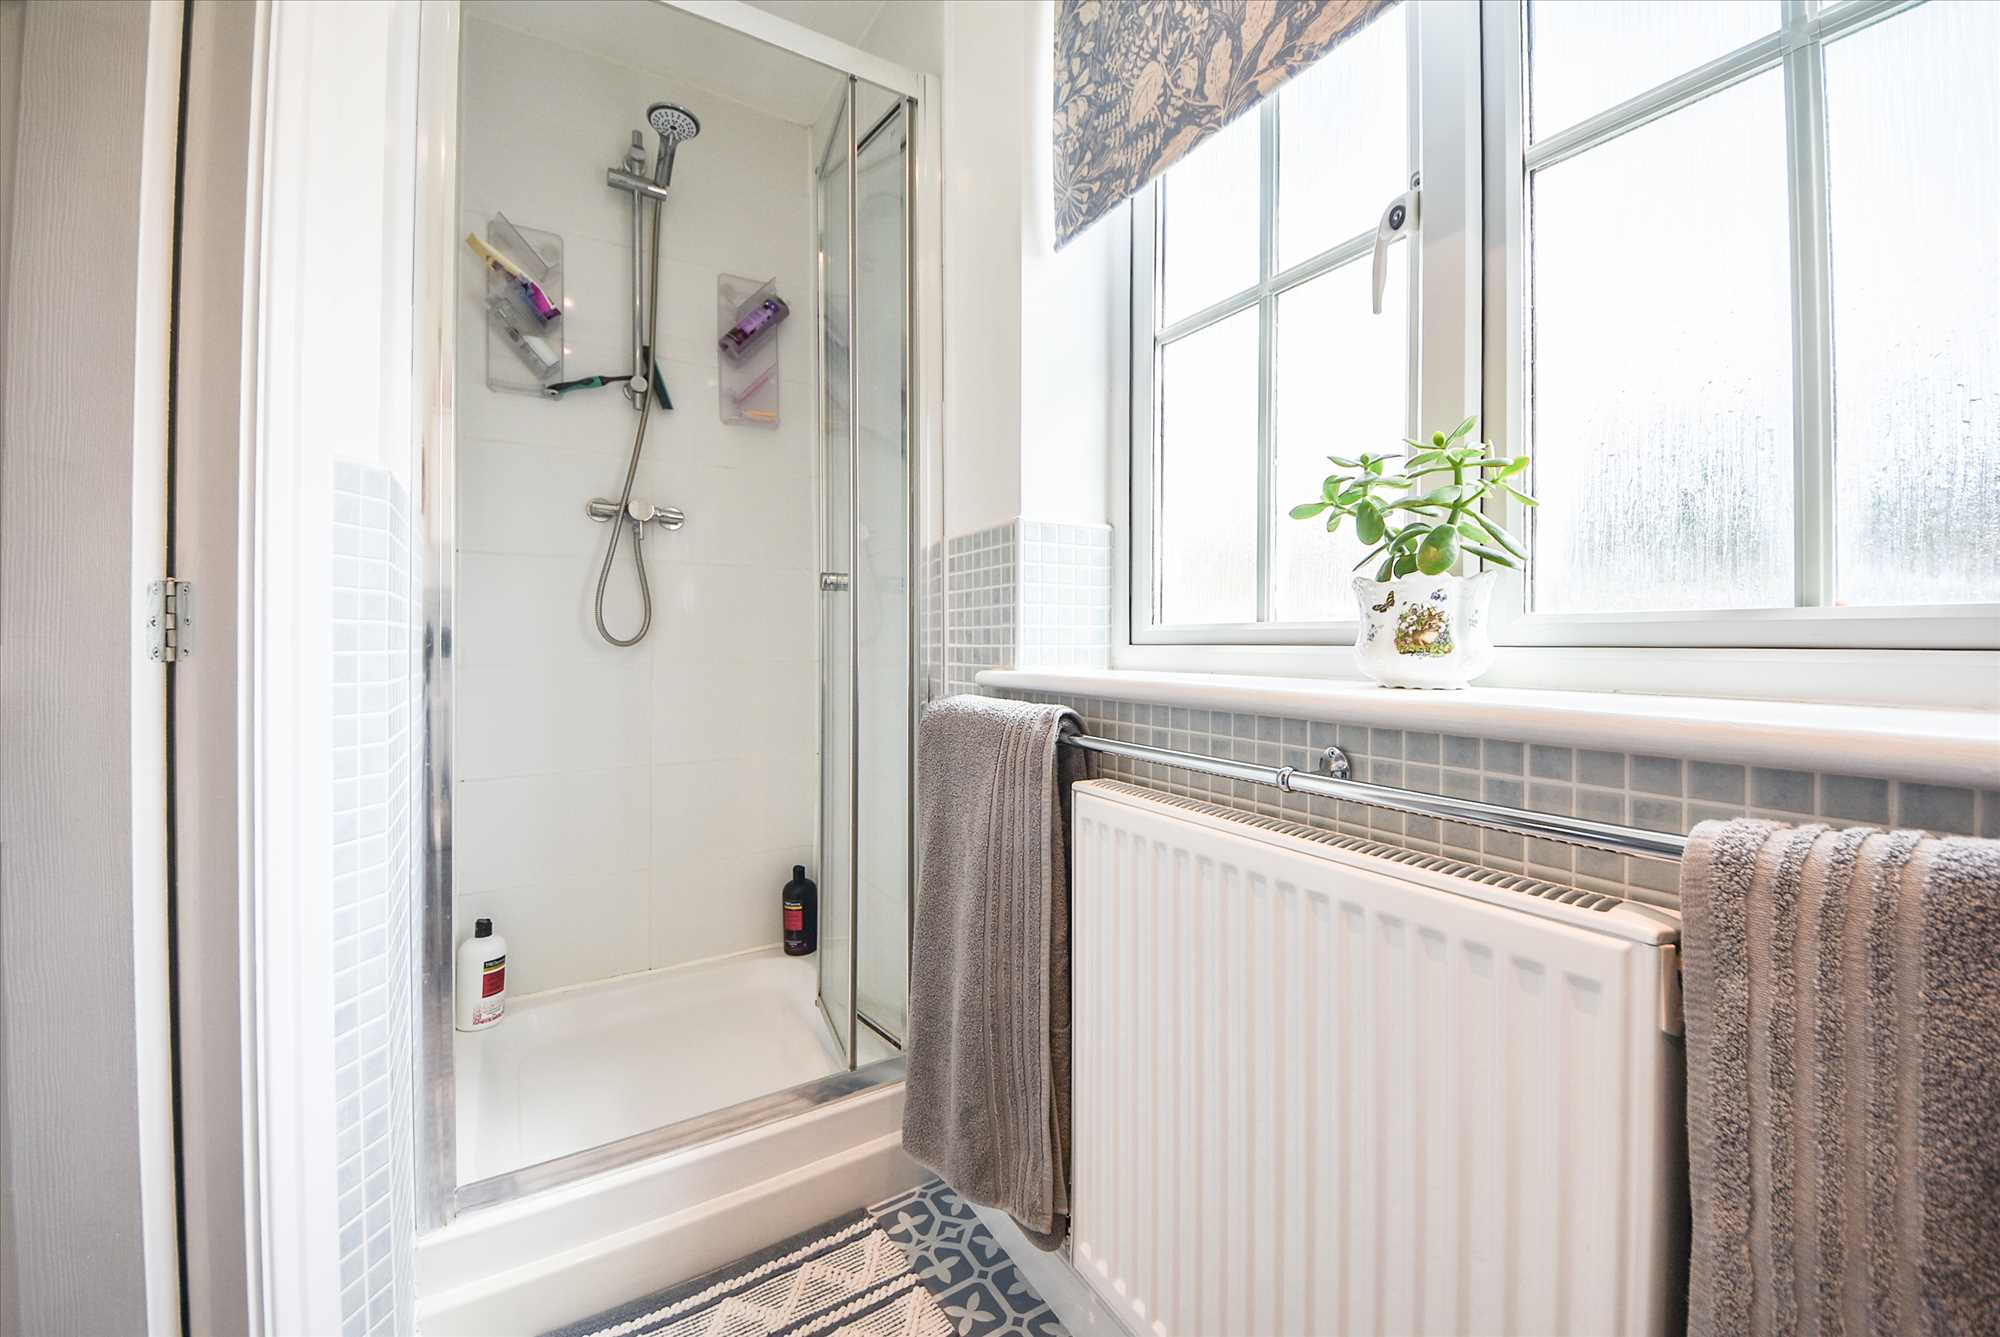
Recessed spotlights, UPVC double glazed window units to front elevation, wash hand basin with mixer tap on vanity unit, WC, radiator, wall mounted extractor, tiled shower cubicle, shower tray, wall mounted shower unit with lead and shower head on riser, folding/sliding shower screen door, fitted vinyl floor tiles.
Bedroom two
Light pendant, UPVC double glazed window units to front elevation, radiator, doors leading to double wardrobe area, fitted carpet.
Bedroom three
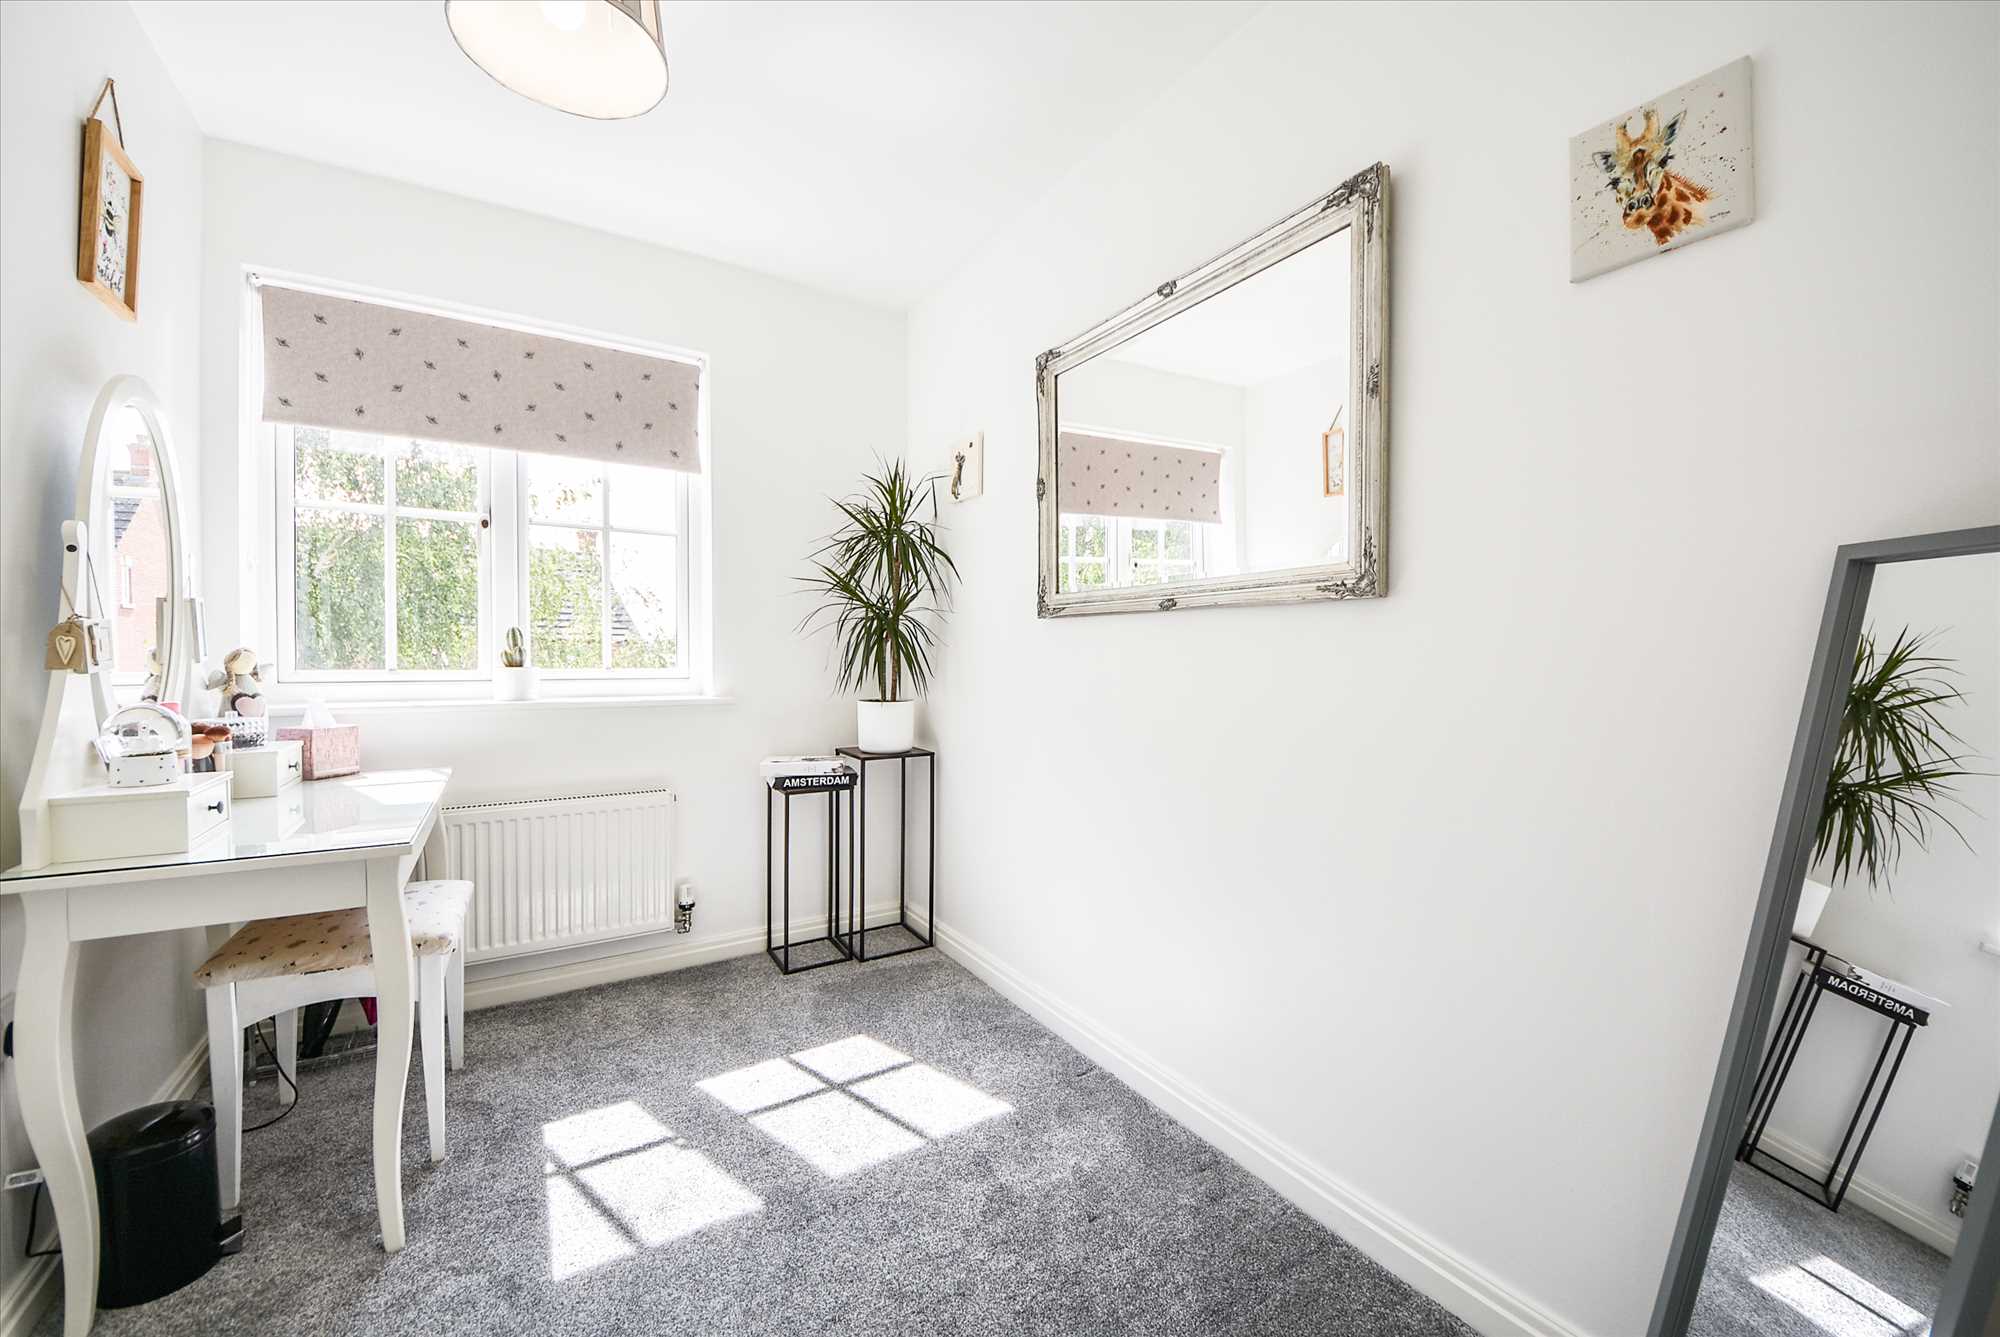
Light pendant, UPVC double glazed window units to side elevation, door leading to wardrobe, fitted carpet.
Bathroom
Recessed spotlights, chrome radiator, wash hand basin on vanity unit, WC, bath panel, bath tub with hand grips, mixer tap, wall mounted Mira shower unit with lead and shower head on riser, tiled splashback’s, UPVC double glazed window units to front elevation, fitted floor tiles
Garden
See images
The property is of brick and tile construction.
Both electric and gas are installed at the property.
Tenure: Freehold
An electric vehicle charging point is located at the front of the property.
About us
Established in 1992, WYCH Estate Agents was founded on traditional values such as honesty, integrity, and an exceedingly high level of professional competence and customer service. These are qualities which we strive to uphold today, and they have enabled us to become a respected and successful estate agency. We are a dynamic team of experienced industry experts who utilise a mix of traditional and modern sales and marketing tools to achieve the right results where other Agents may sometimes fail. We are extremely passionate about people and property and our team is dedicated to achieving our clients goals. If you are looking to sell or rent your property, or indeed establish or expand a property portfolio, please do not hesitate to contact us for some friendly and professional advice.
This marketing material is strictly for your own personal use. Any alteration, re-publication, re-distribution, re-transmission or otherwise to make our marketing material available to any other party on any website, bulletin board, printed press or in any media without our prior written consent is strictly prohibited.
***Please note that some images have been taken with a wide angle lens***
Reference: BWS1000718
Disclaimer
These particulars are intended to give a fair description of the property but their accuracy cannot be guaranteed, and they do not constitute an offer of contract. Intending purchasers must rely on their own inspection of the property. None of the above appliances/services have been tested by ourselves. We recommend purchasers arrange for a qualified person to check all appliances/services before legal commitment.
Contact Wych for more details
